
Do Expandable Container Houses Need a Concrete Foundation? Complete Installation Guide
3 Foundation Options | ±5mm Level Tolerance, Drainage Slope, Wind Anchor Specs
Do Expandable Container Houses Need a Concrete Foundation? Complete Installation Guide
One of the most common questions we hear from overseas buyers is:
“Can I just put my expandable container house on grass or dirt?”
Short answer: No.
Long answer: You can—but only with the right foundation system.
Placing an expandable house directly on bare ground is the #1 cause of frame twist, water leaks, and premature rust. This guide explains exactly what to do instead.
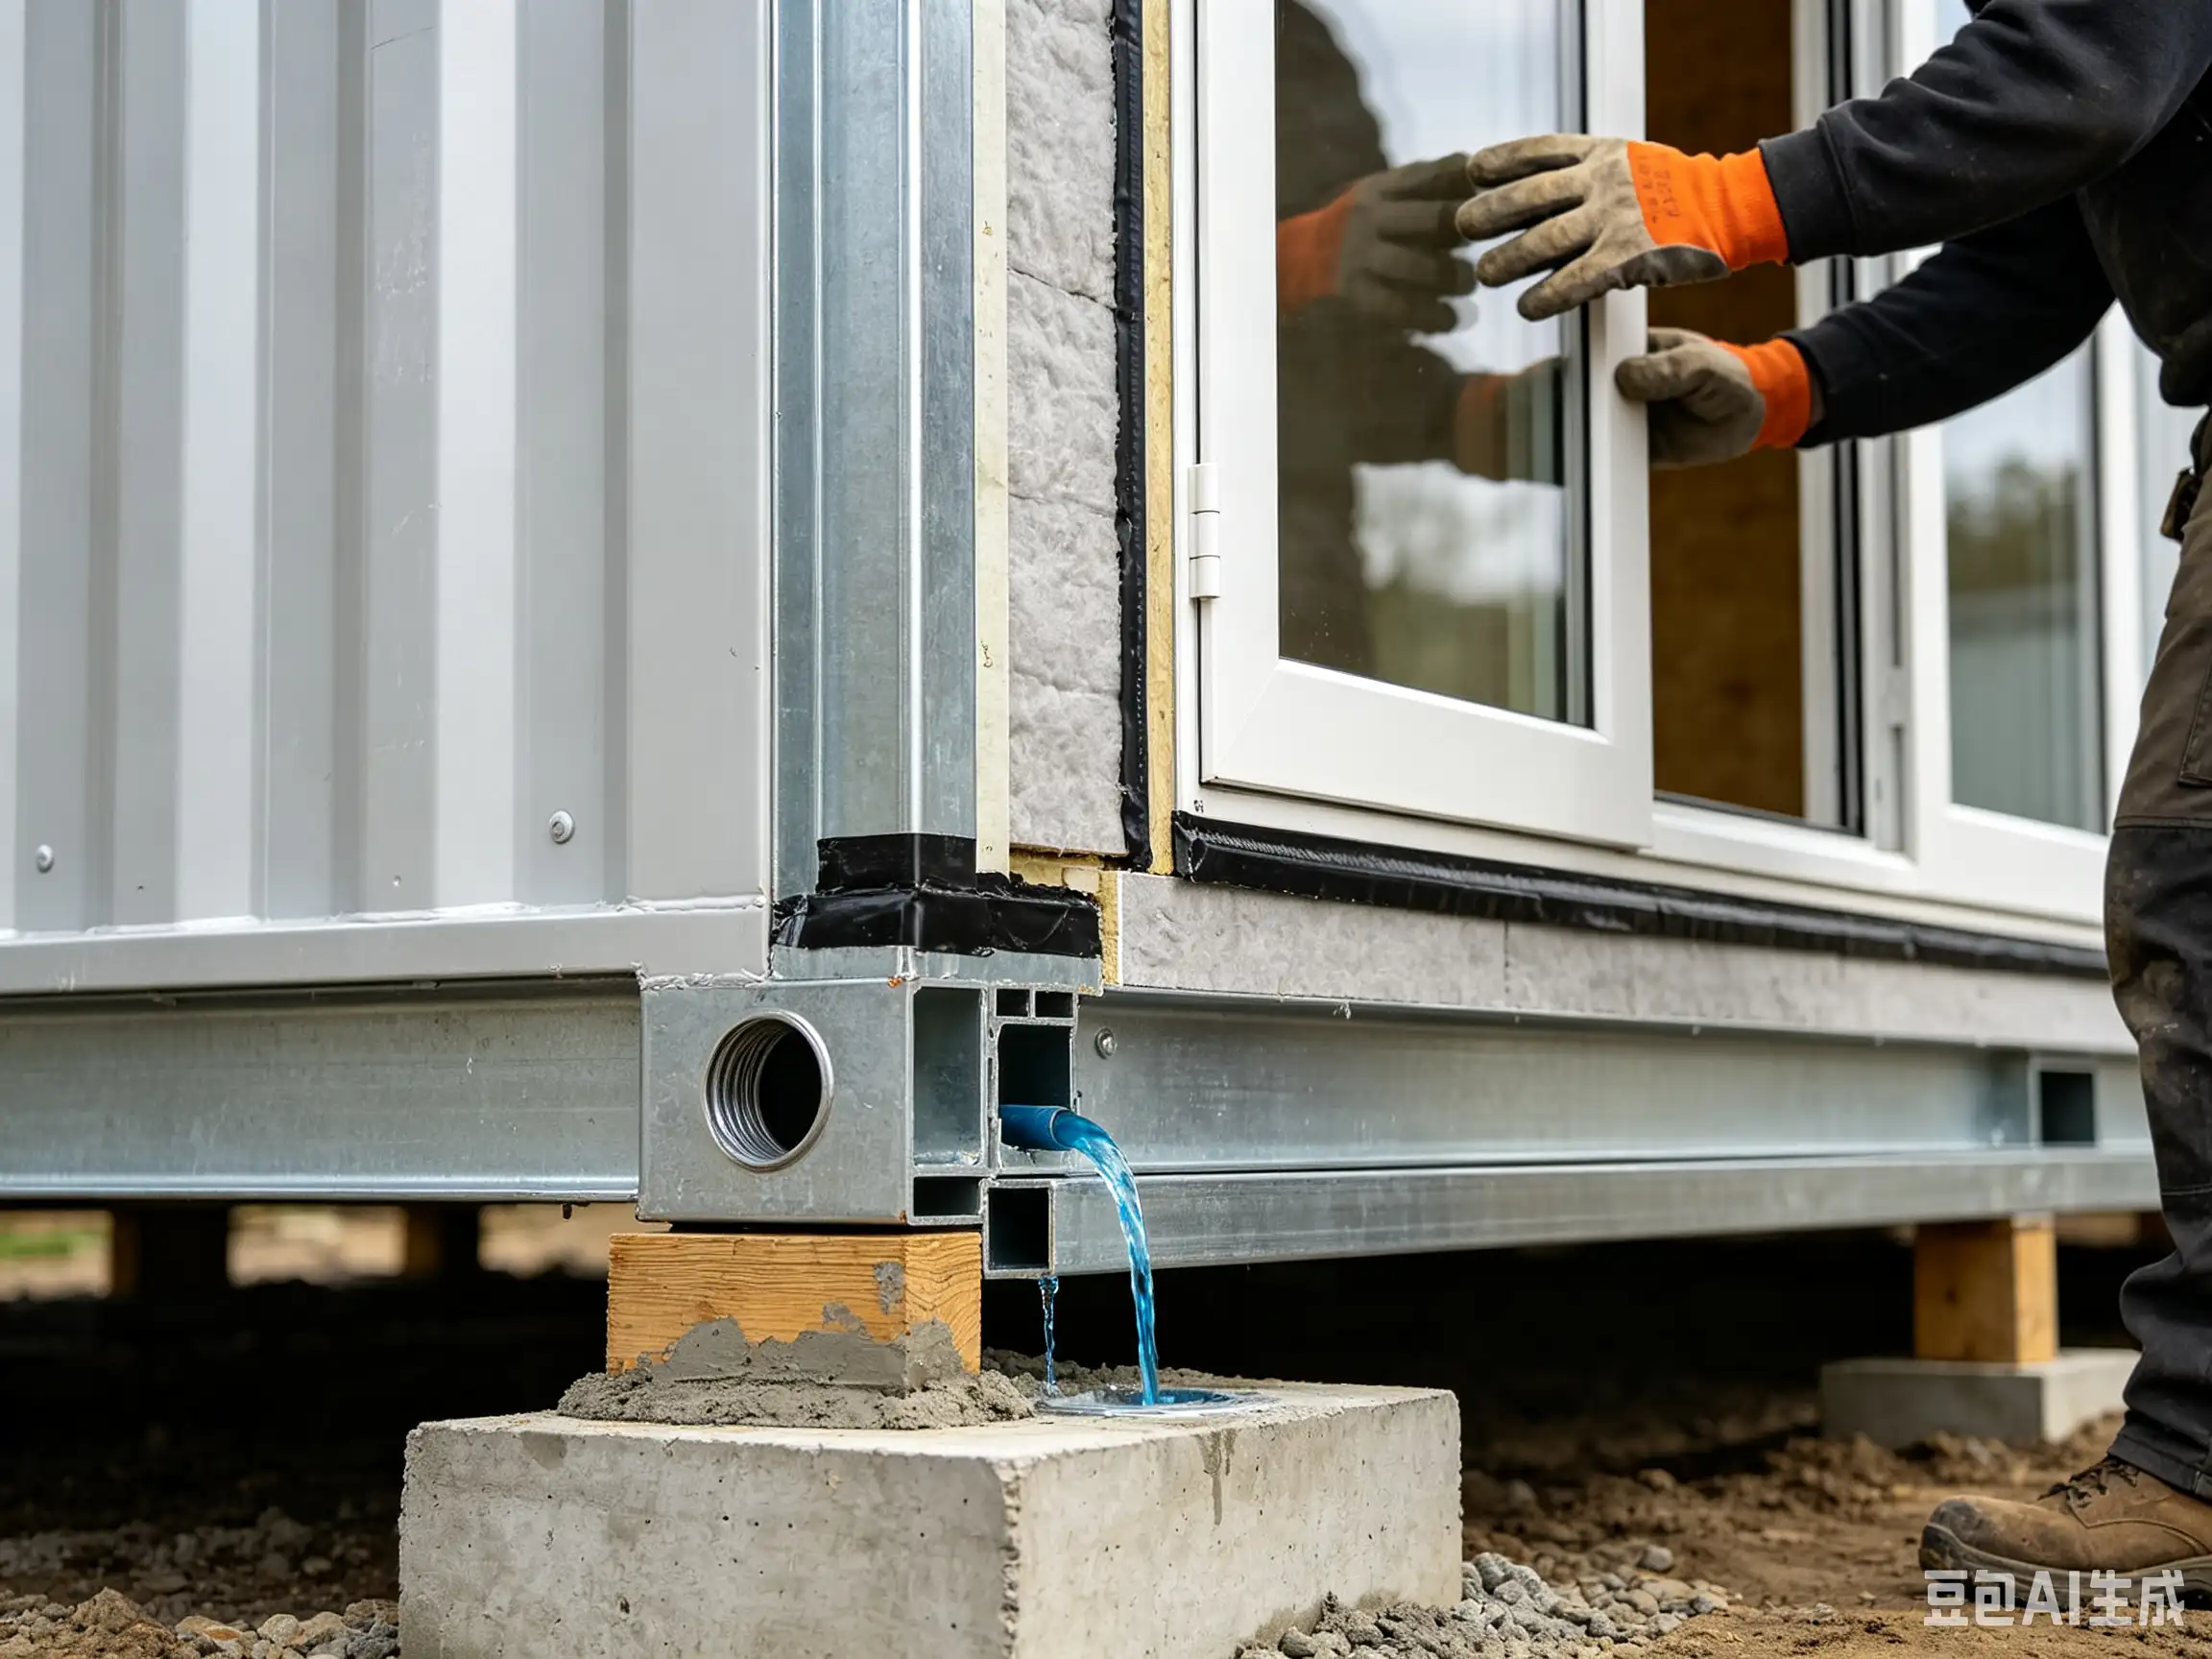
1. Why You Should Never Skip a Proper Foundation
|
Risk |
What Happens |
Consequence |
|---|---|---|
|
Ground Settlement |
Soft soil compresses under weight |
Frame tilts → doors/windows jam |
|
Bottom Rust |
Chassis contacts moist soil |
Steel corrodes → service life drops 50%+ |
|
Water Intrusion |
Rain pools around base |
Wall panels absorb water → mold, leaks |
An expandable container house is engineered to be rigid when supported correctly. Without that support, the structure flexes—and problems follow.
2. Three Standard Foundation Solutions (Ranked by Use Case)
✅ Solution 1: Concrete Block Piers (Most Cost-Effective)
- What: 4–8 high-strength concrete blocks placed under corners and load points
- Best for: Flat sites, short-term housing, jobsite dorms
- Pros: Cheap, fast, reusable
- Cons: Not ideal for very soft or uneven ground
✅ Solution 2: Compacted Gravel Pad (Best Drainage)
- What: 4–6″ crushed stone layer, compacted and leveled
- Best for: Rainy regions, humid climates, flood-prone areas
- Pros: Excellent drainage, prevents puddling
- Cons: Requires proper compaction equipment
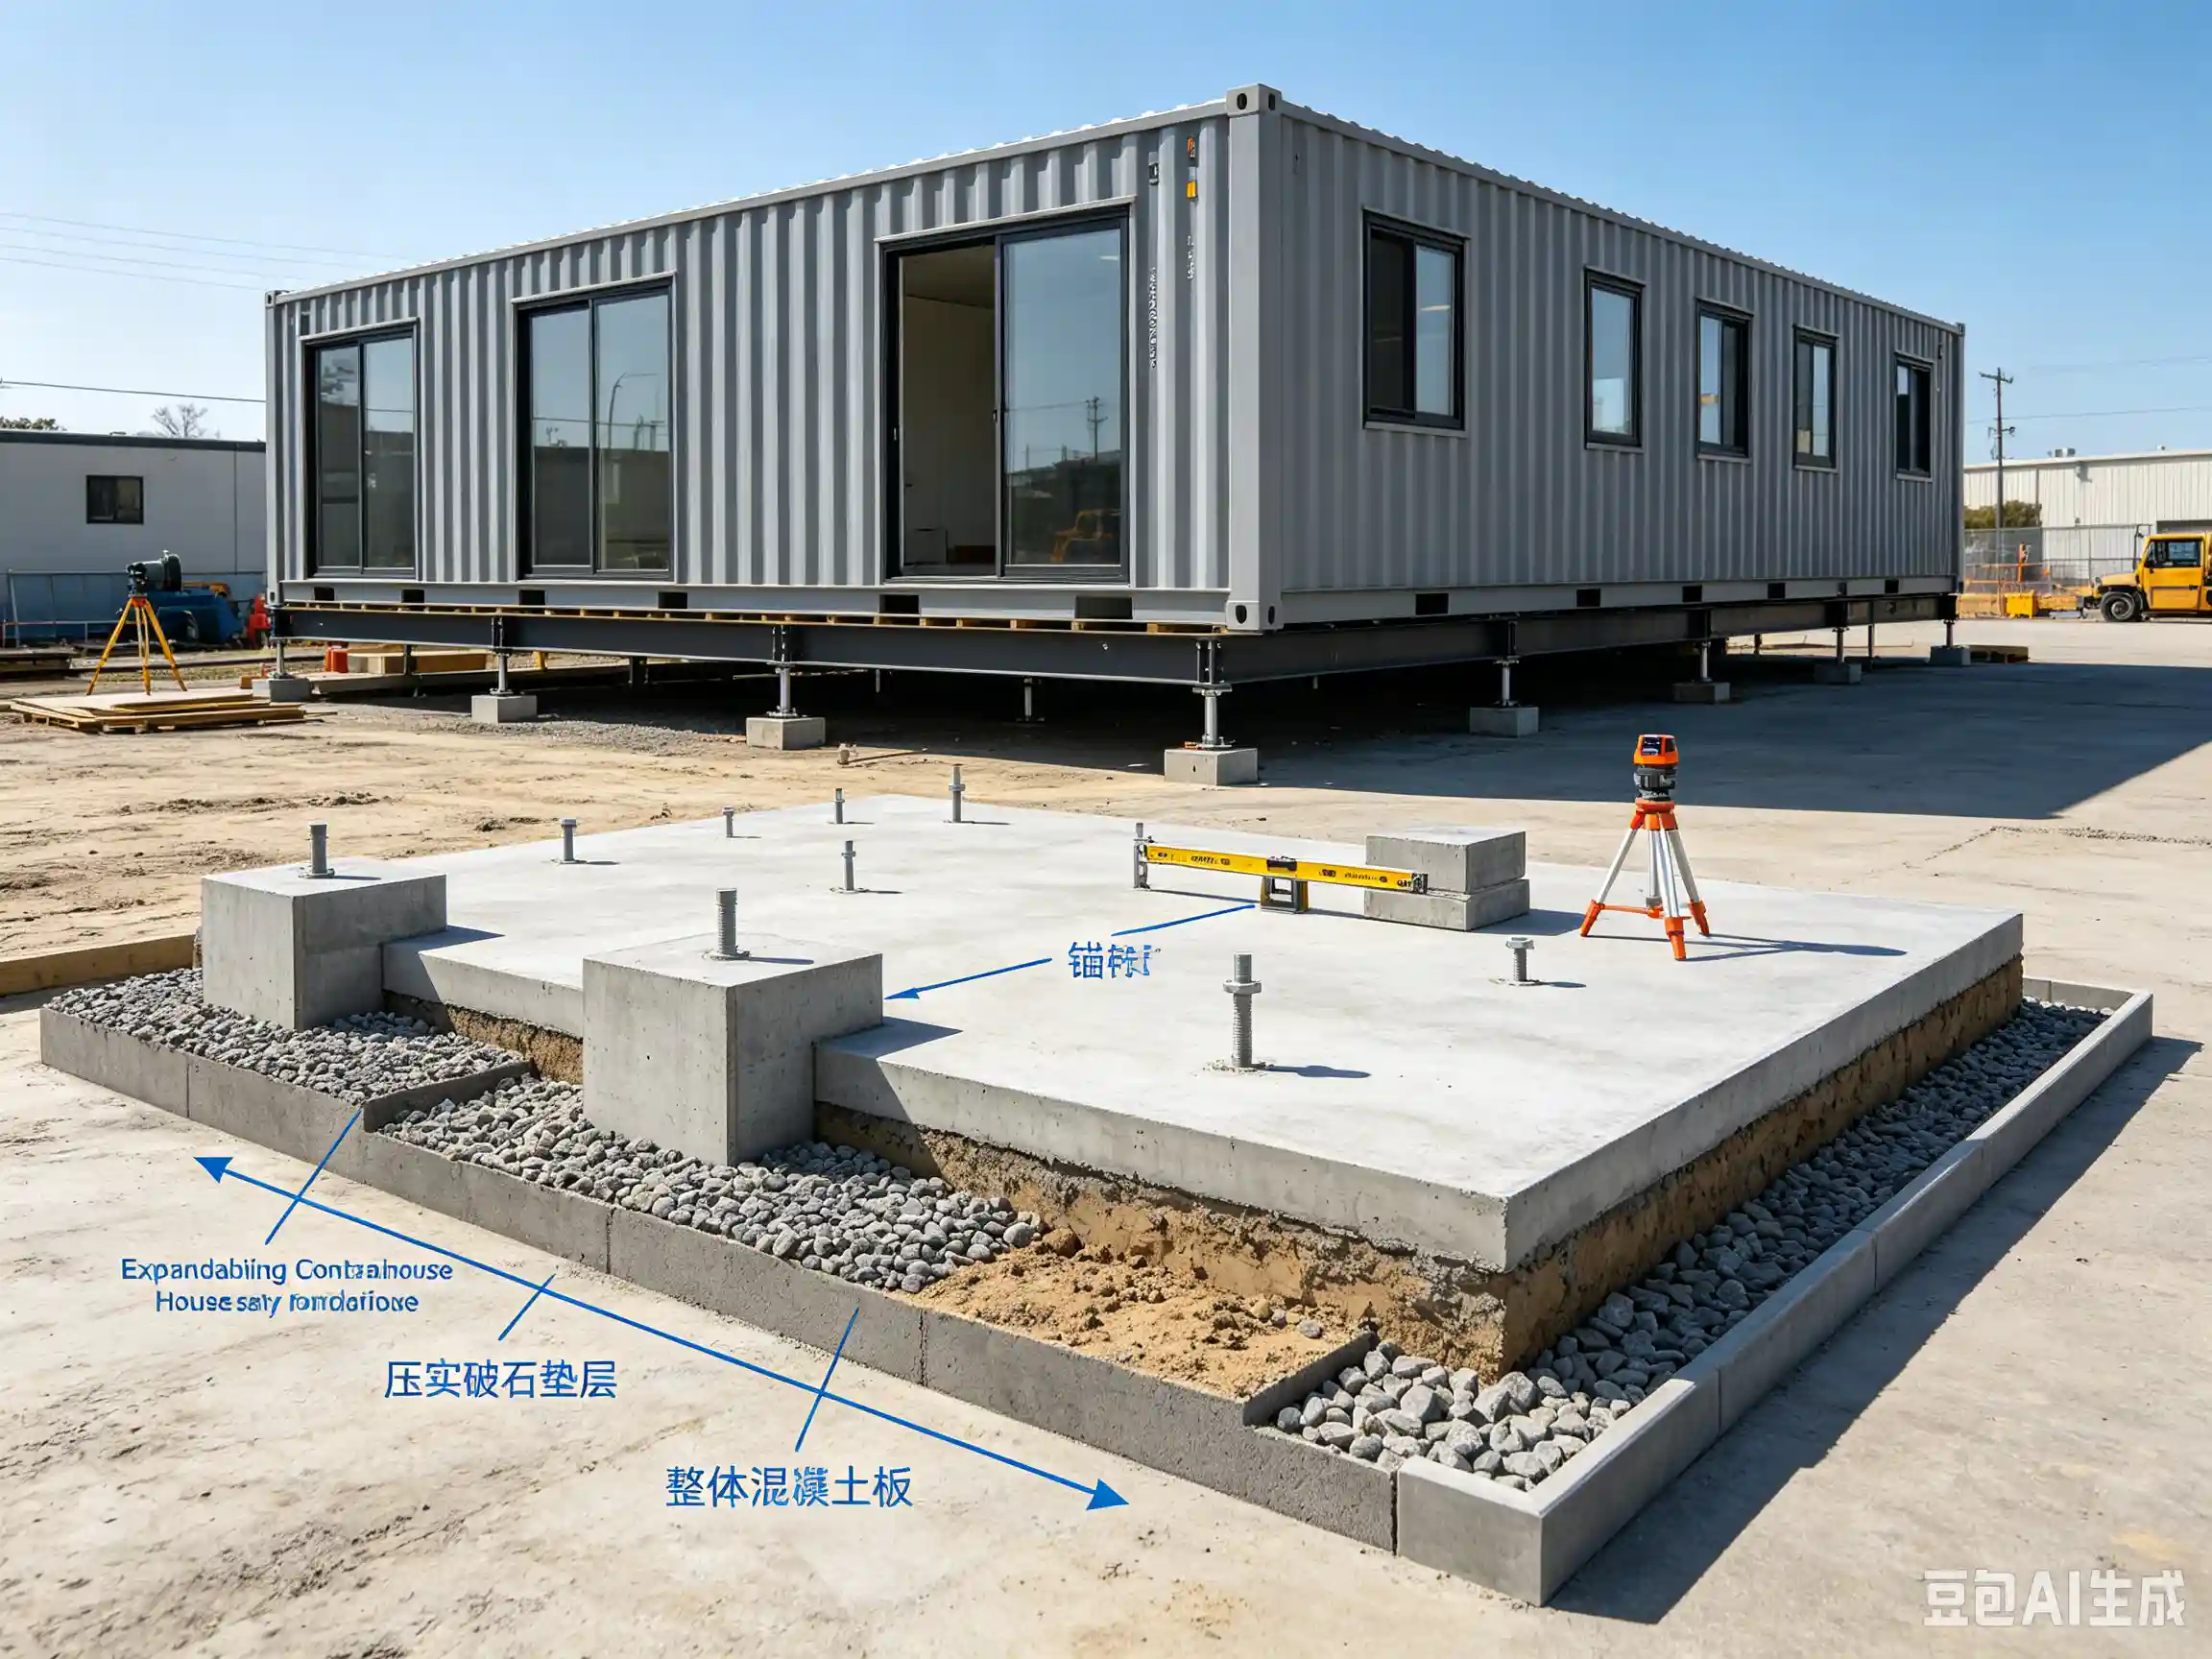
✅ Solution 3: Integral Concrete Slab (Most Stable)
- What: Full poured concrete floor (4–6″ thick, rebar-reinforced)
- Best for: Long-term homes, resorts, permanent installations
- Pros: Maximum stability, fully waterproof, pest-proof
- Cons: Higher upfront cost, longer prep time
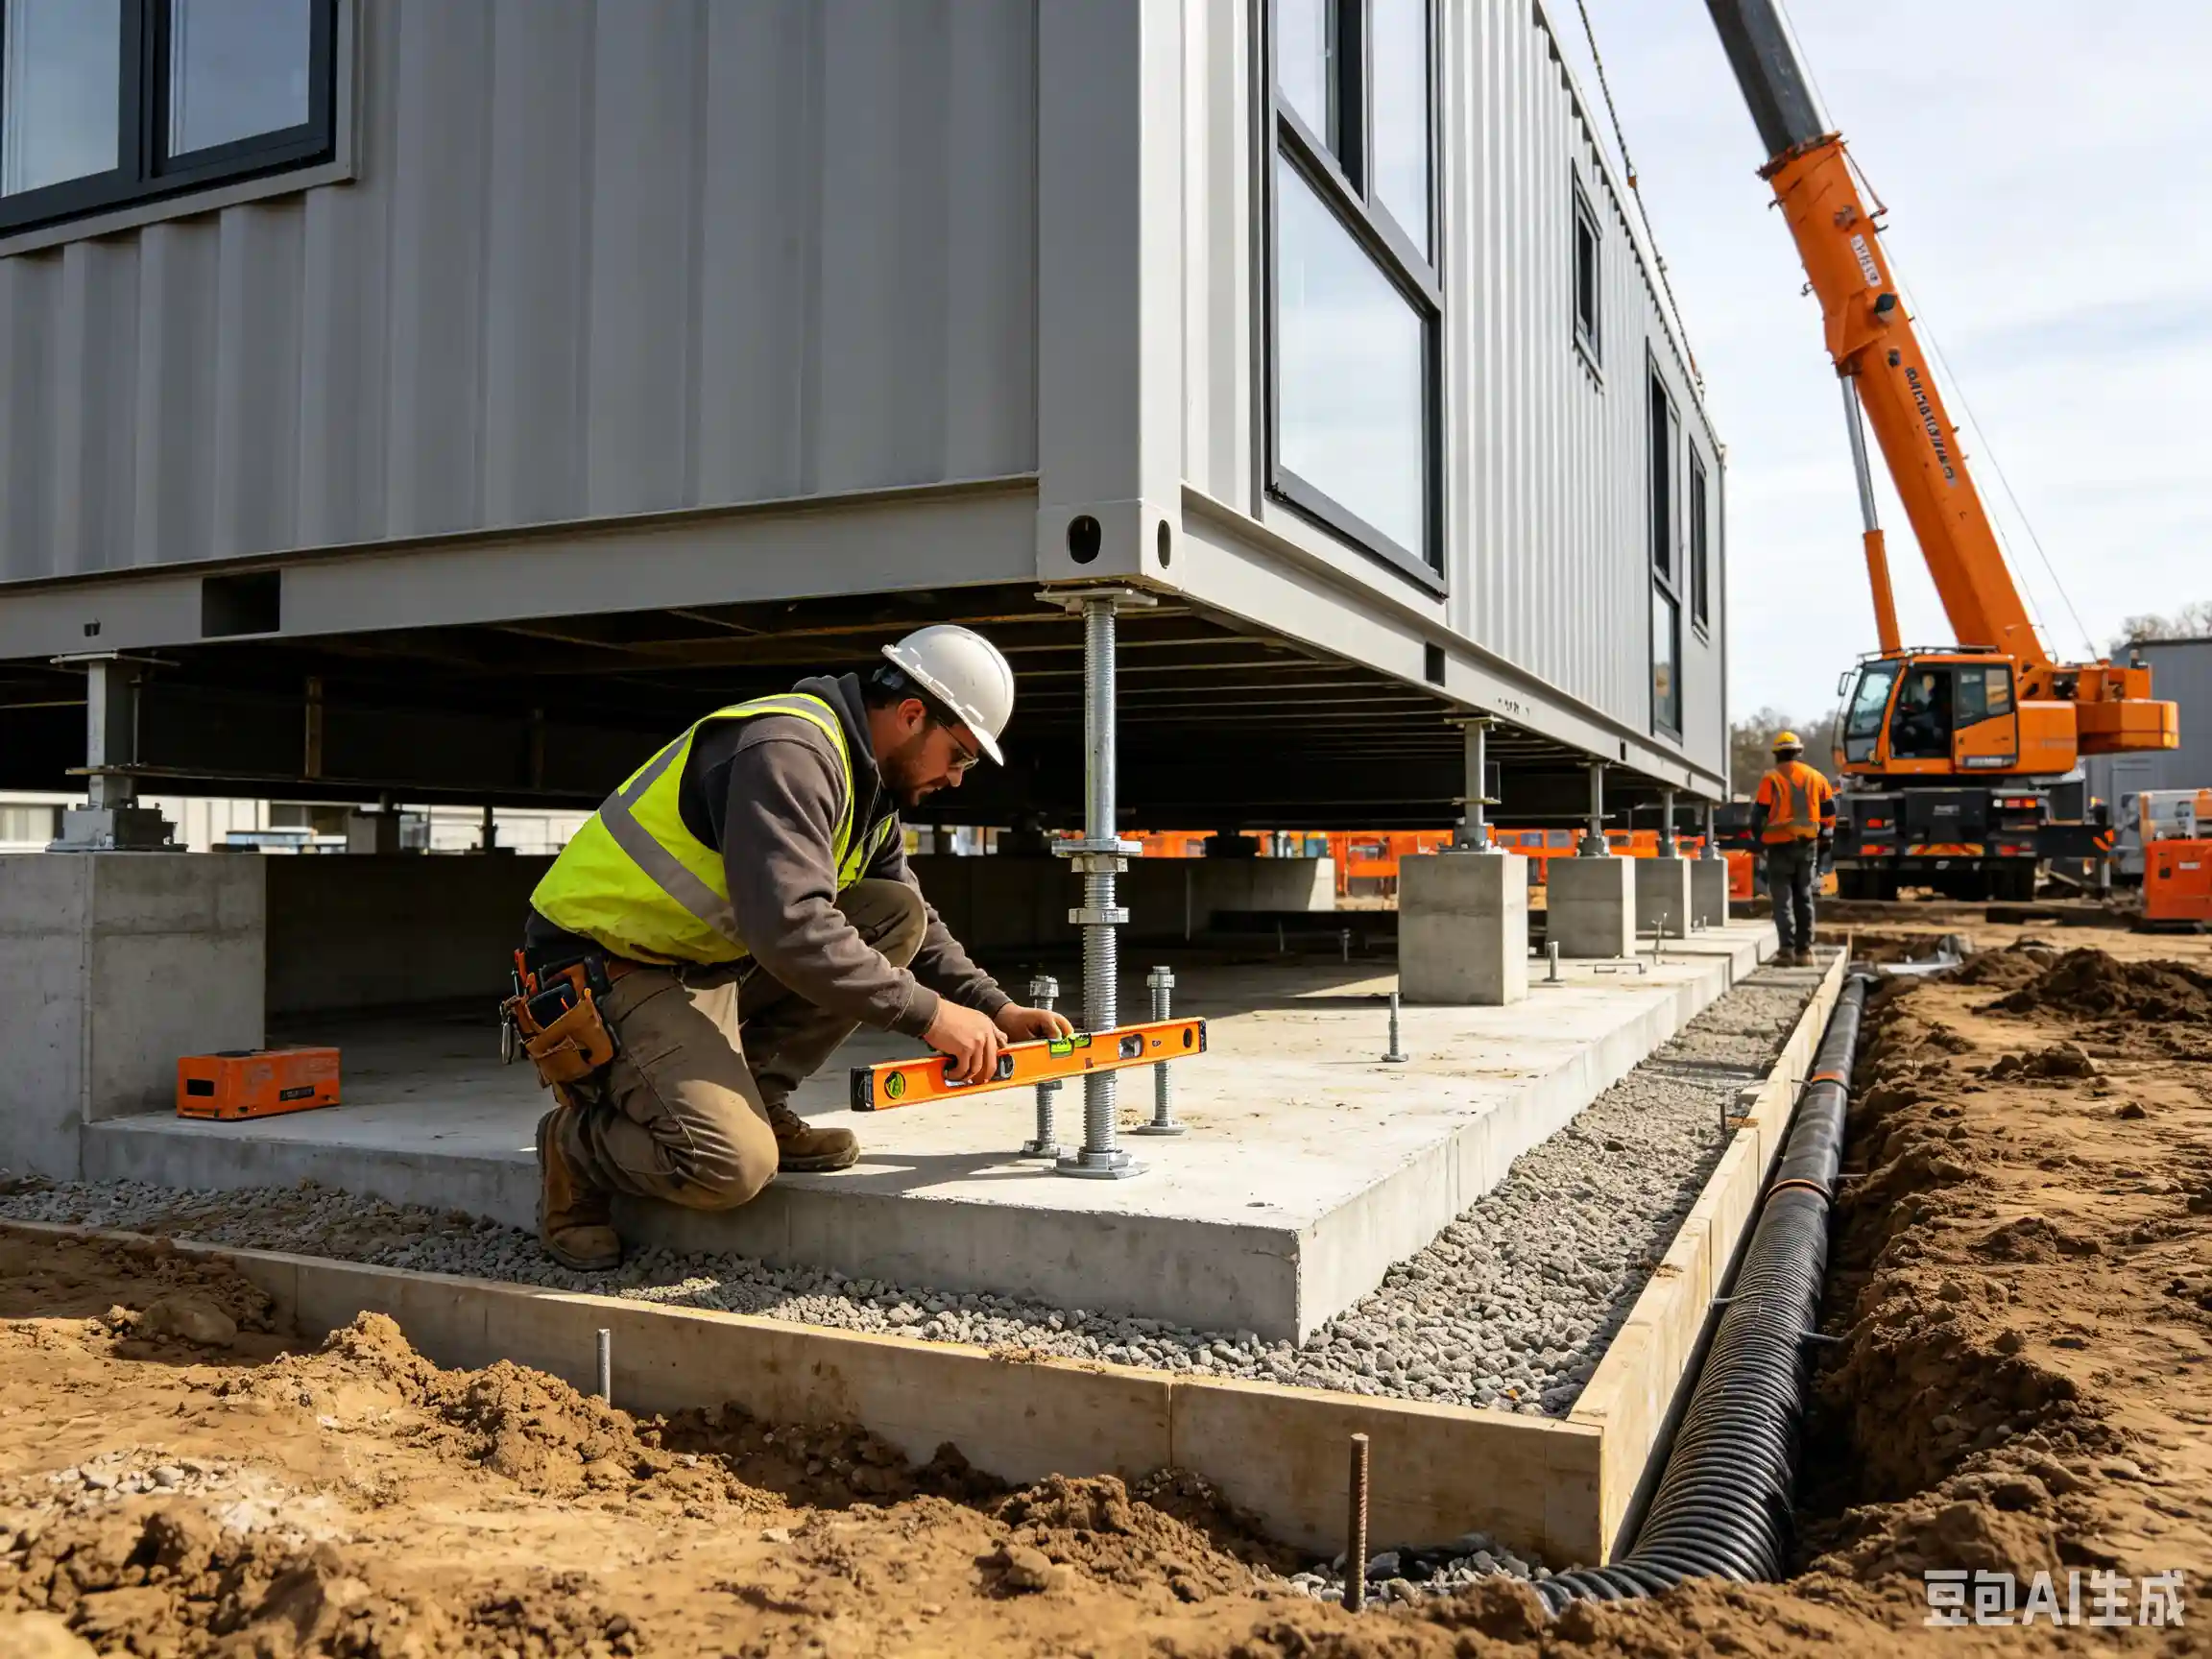
3. Professional Installation Specs (Non-Negotiable)
These tolerances protect your investment:
- Leveling Tolerance: ≤ ±5mm across the entire base
→ Prevents frame torsion and expansion mechanism binding - Drainage Slope: 1–2% fall away from the house perimeter
→ Stops rainwater from pooling against walls - Wind Anchoring: M16–M20 chemical anchors in high-wind zones
→ Prevents uplift and lateral movement
4. Quick Decision Table
|
Scenario |
Recommended Foundation |
|---|---|
|
Backyard ADU (1–2 yrs) |
Concrete Block Piers |
|
Campsite / Glamping Pod |
Gravel Pad |
|
Coastal / Flood Zone |
Raised Concrete Slab |
|
Permanent Residence |
Integral Concrete Slab |
|
Mine / Jobsite Camp |
Concrete Blocks + Anchors |
5. What You Get From Us
Every expandable container house order includes:
✅ Foundation layout drawing (load points + dimensions)
✅ Anchor bolt specification sheet
✅ Drainage guidance for your climate zone
✅ Video tutorial for site prep and leveling
Our engineering team reviews your soil and slope photos before you pour a thing.
Bottom Line
A concrete slab is not always required—but some form of engineered support always is.
The right foundation:
- Protects your frame
- Prevents leaks
- Extends service life to 20+ years
- Keeps doors opening smoothly
[Download the Expandable House Foundation Spec Sheet]
Includes: block layout, gravel depth chart, slab rebar schedule, anchor torque values.
Build it right the first time—your house will thank you for 20 years.
Category: Installation & Technical Guides | Post time: 2026-08-18