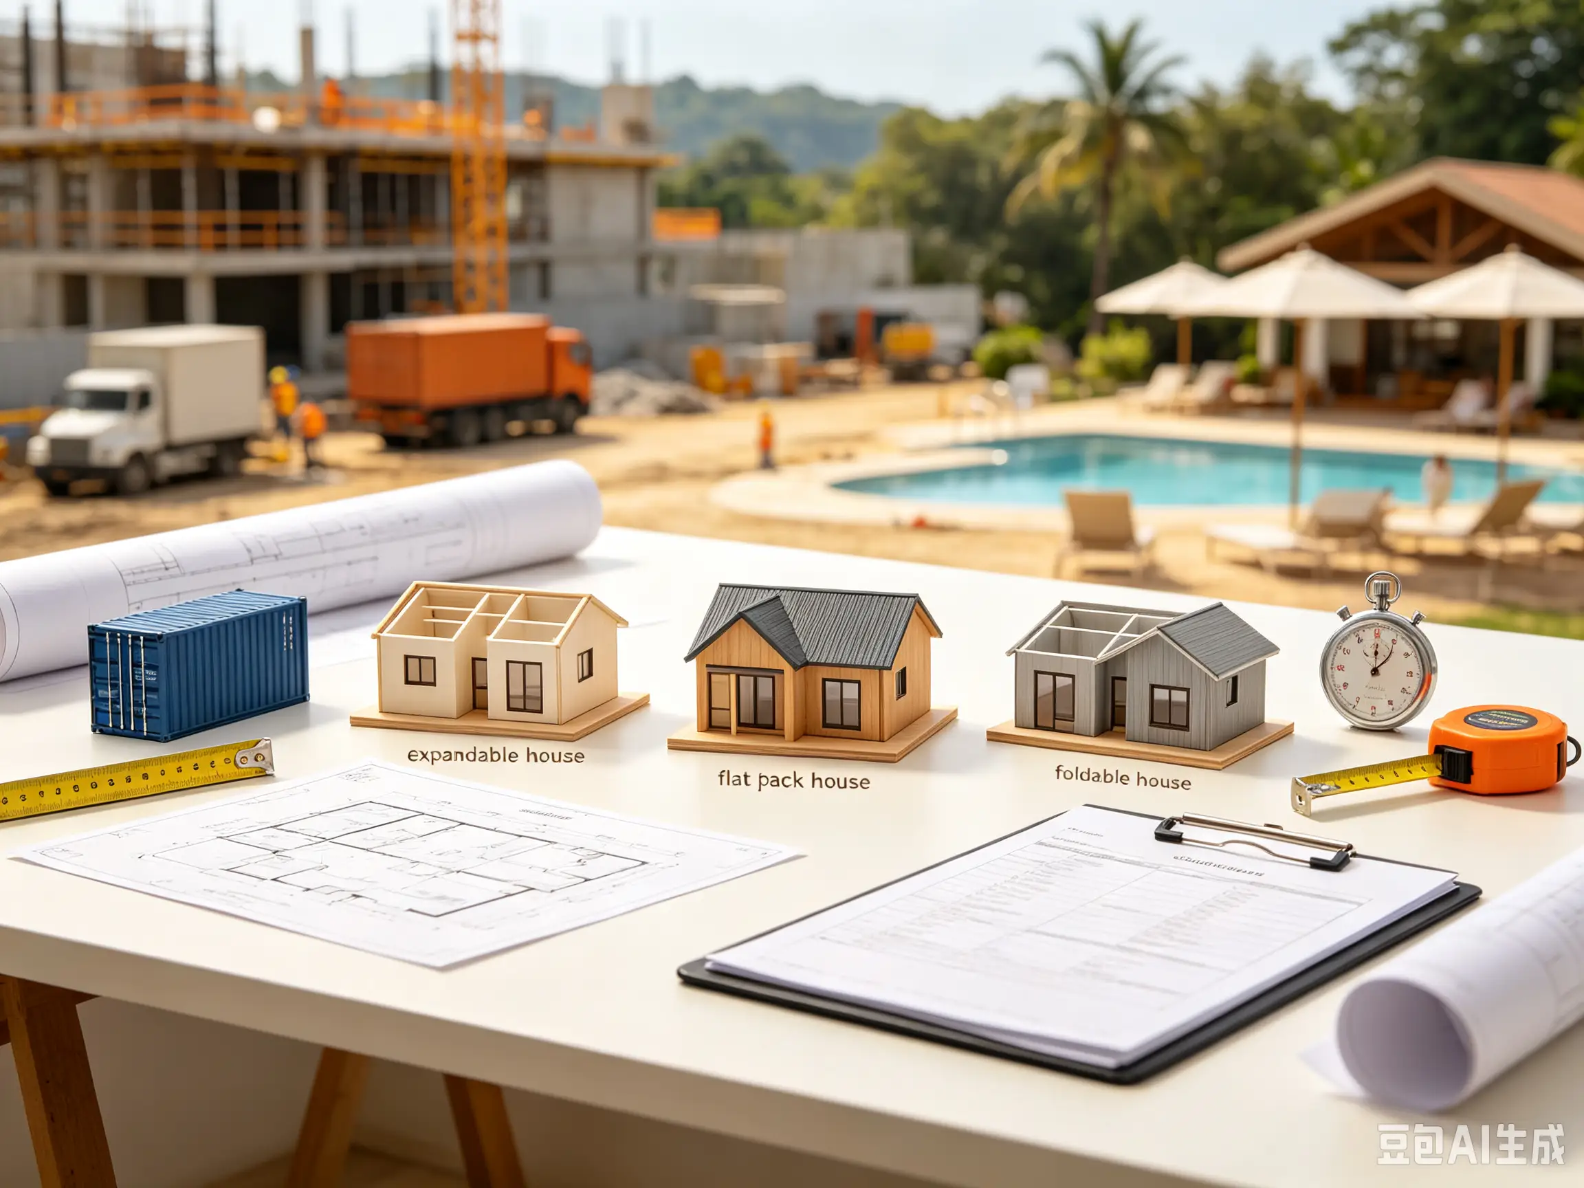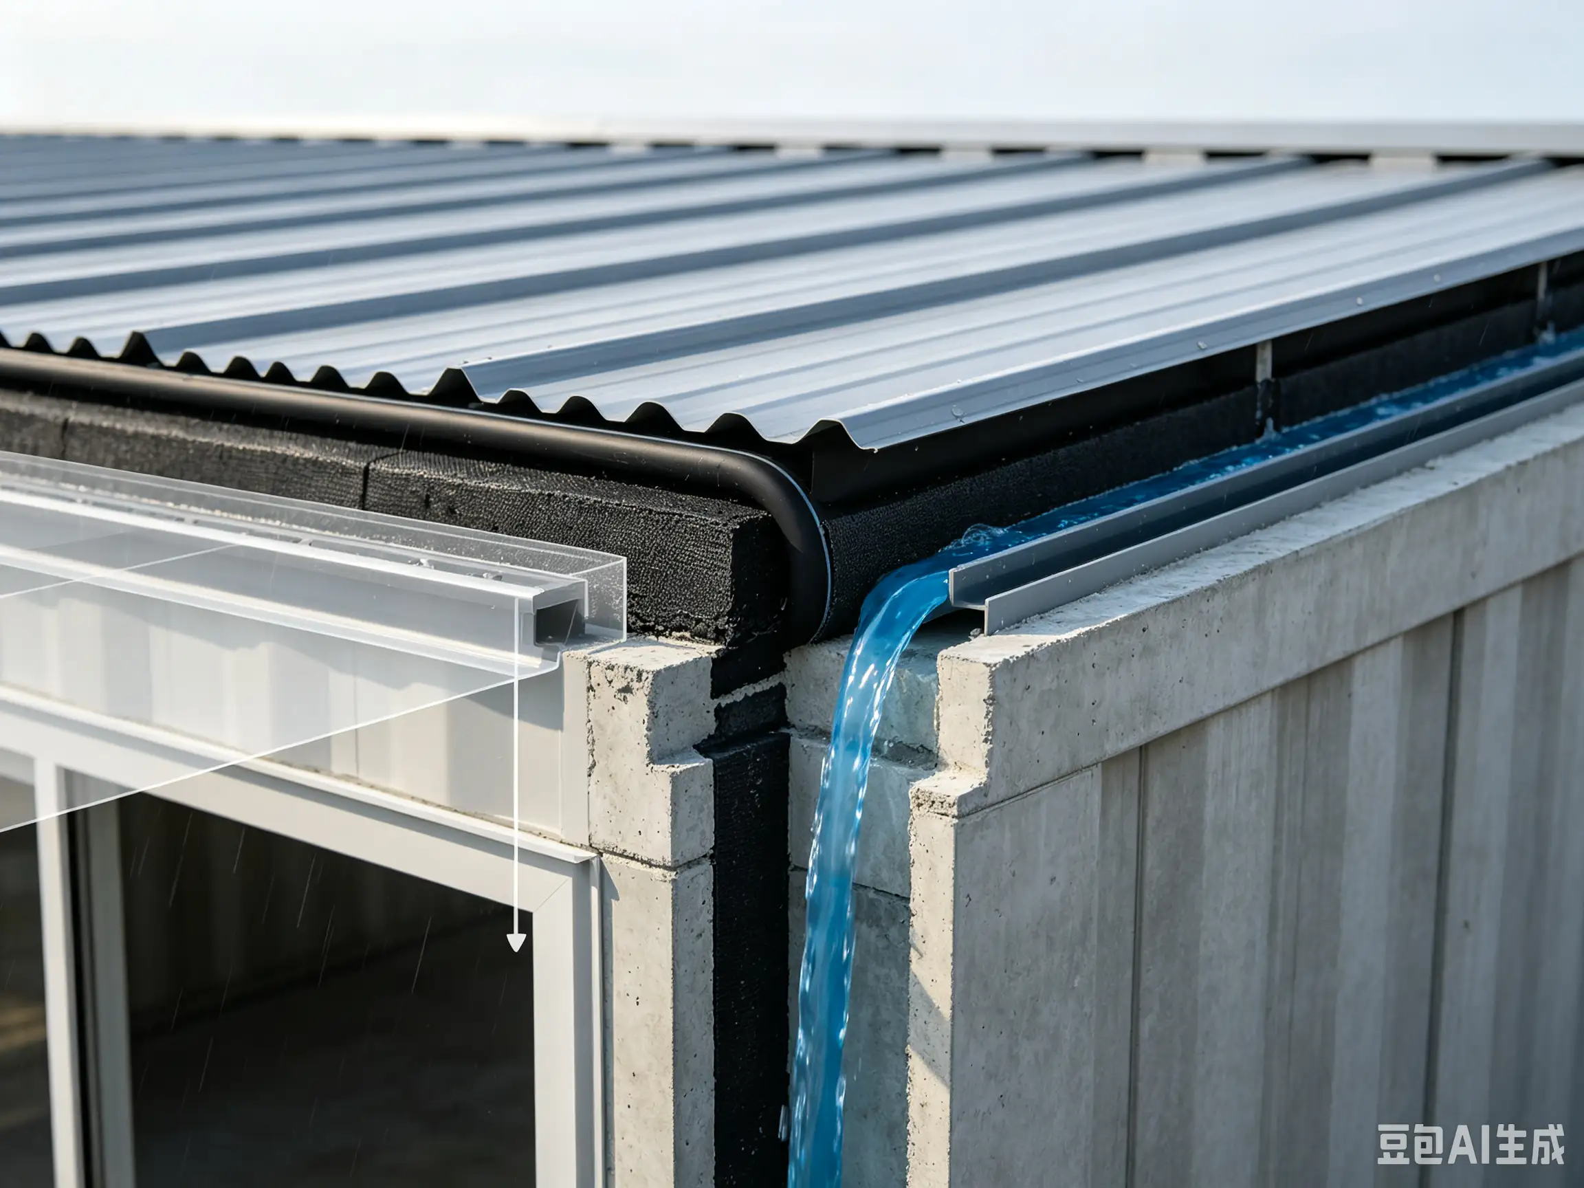

Expandable Container House Stacking & Multi-Story Modular Building Guide: 2-Story & 3-Story Safe Build
Expandable Container House Stacking Capacity | Multi-Story Modular Building Guide for Camps, Dorms & Resorts
Expandable Container House Stacking & Multi-Story Modular Building Guide: 2-Story & 3-Story Safe Build
Expandable container house stacking is safe up to 3 floors when the unit uses a thickened high-strength steel frame and standard ISO corner castings. This multi-story modular building guide explains load distribution, connection hardware, foundation matching, and wind-zone limits so contractors and resort developers can build vertically without structural risk.
1. Standard Stacking Capacity
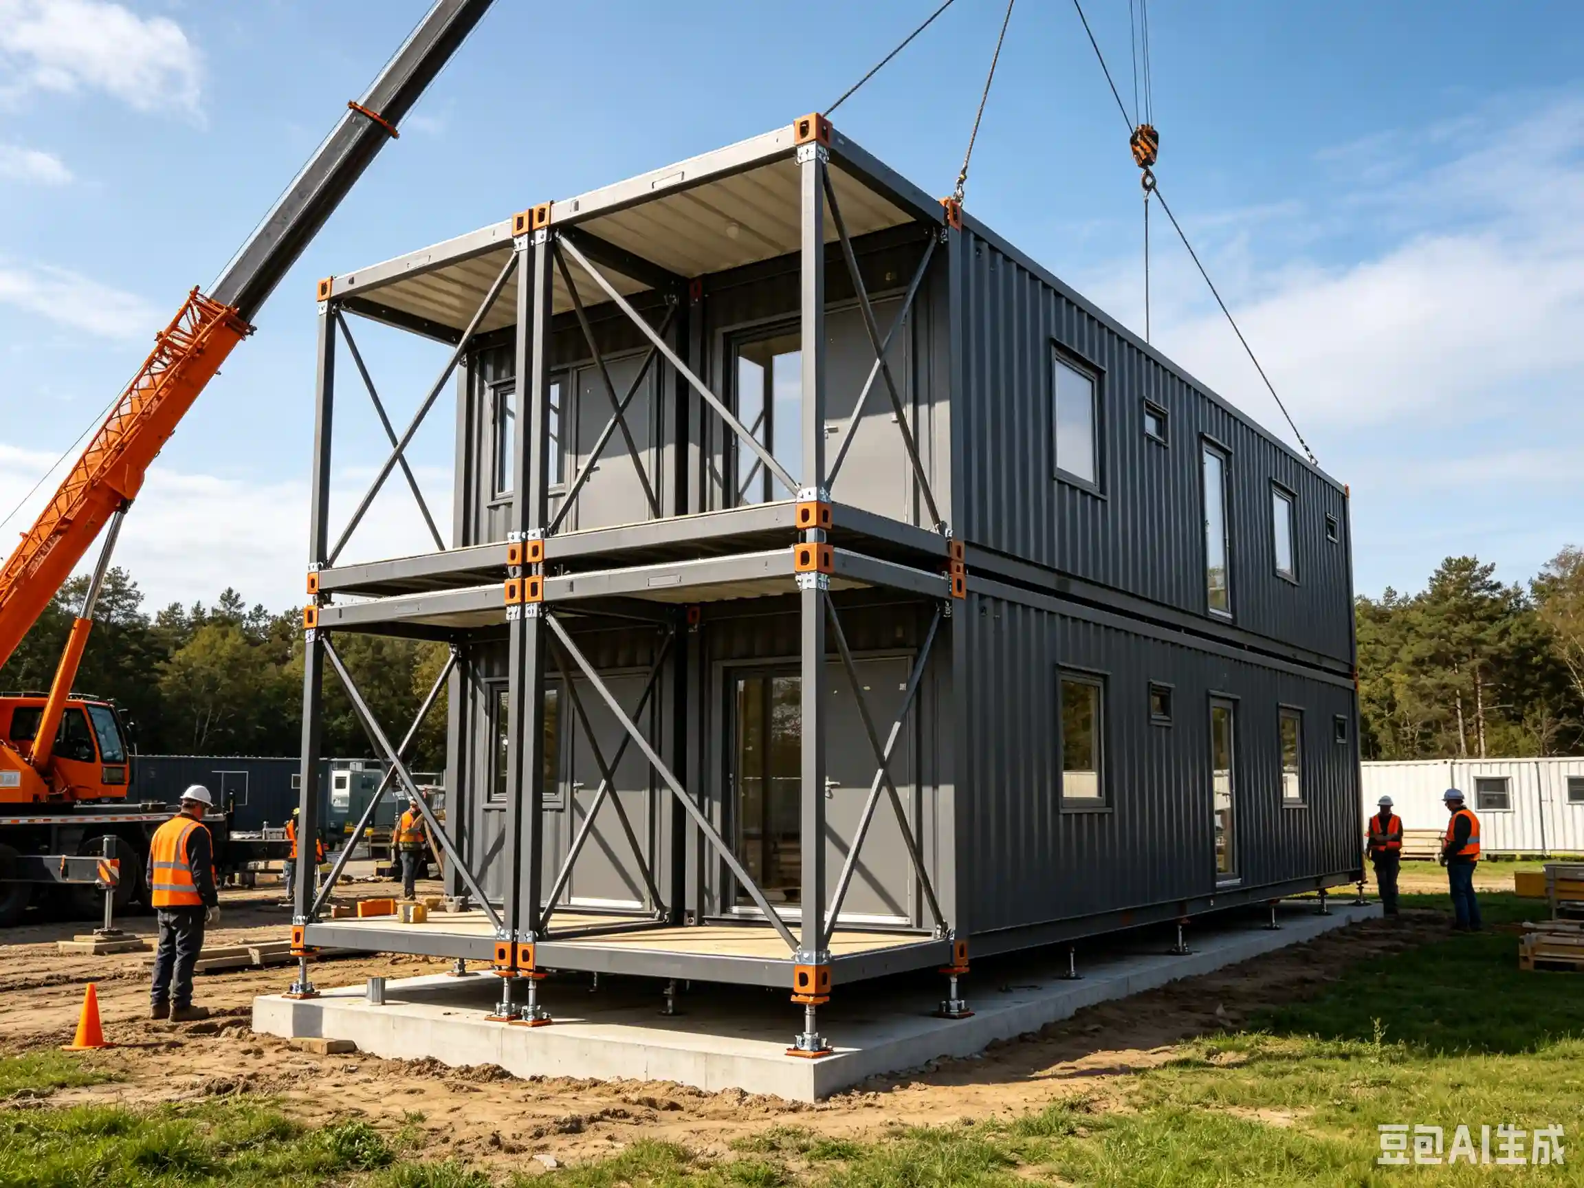
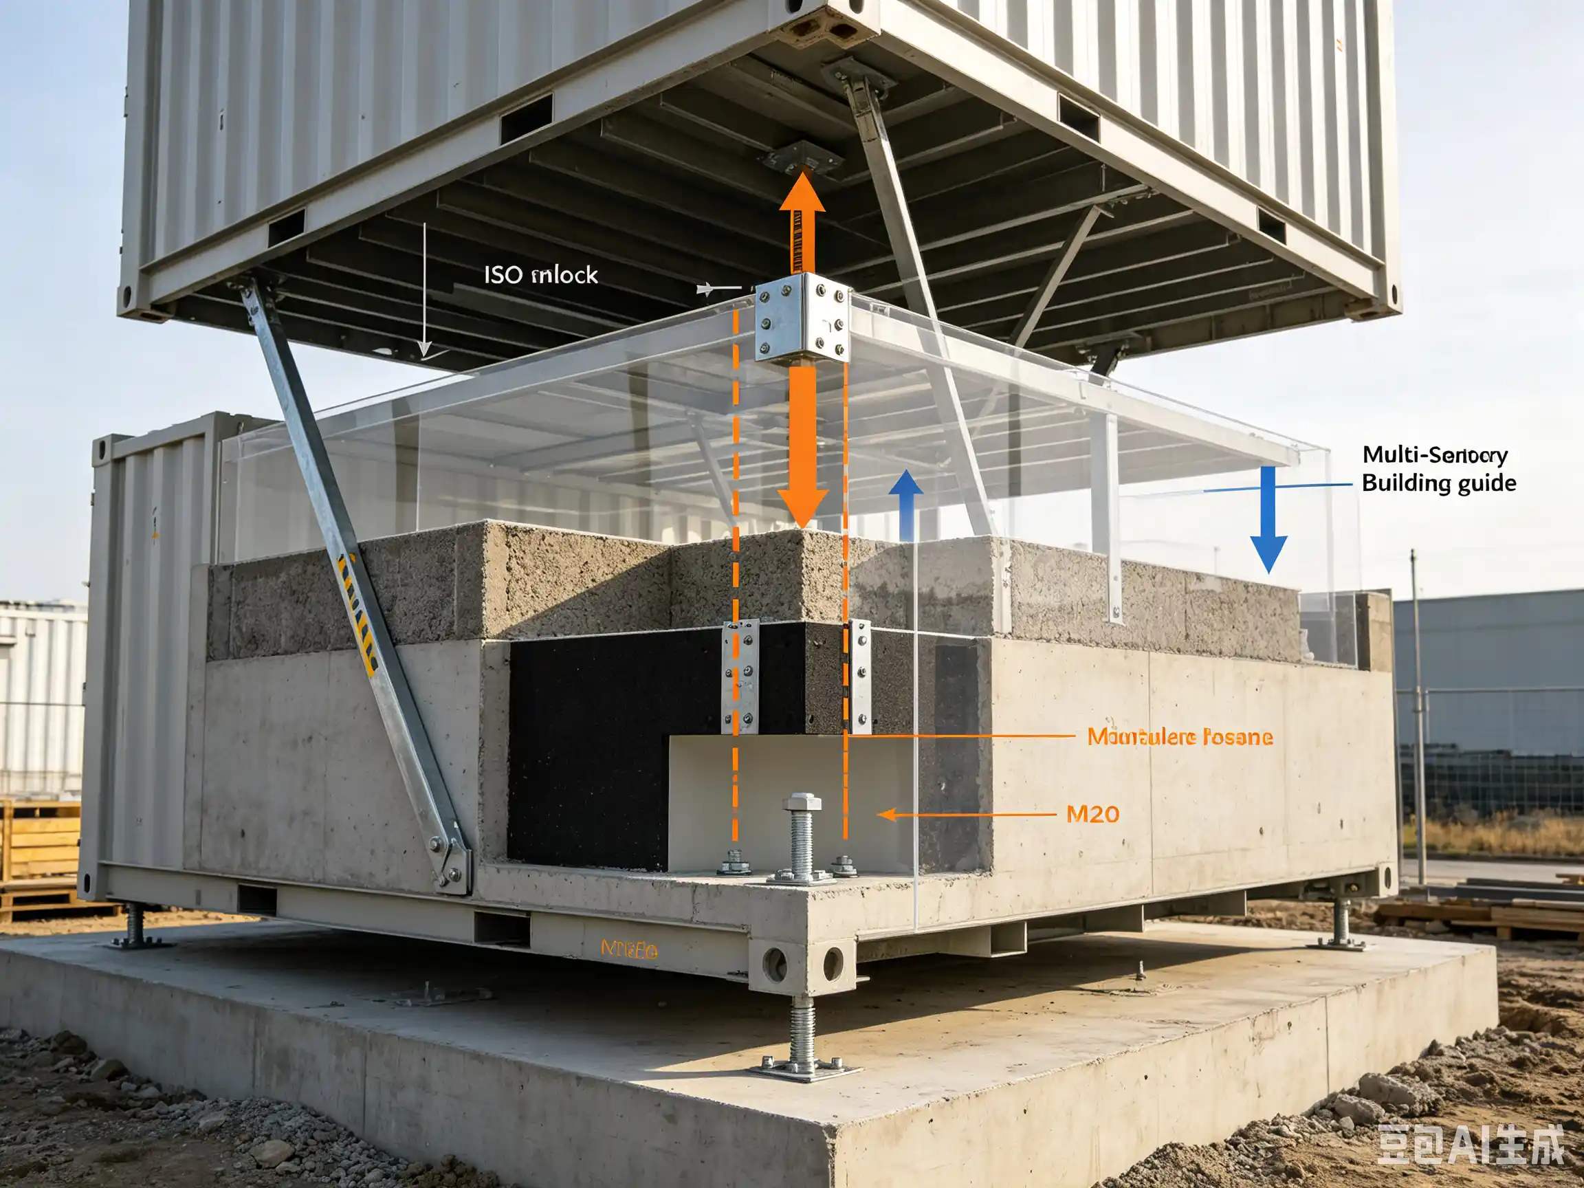
A certified expandable container house stacking system adopts a high-strength steel frame and precision-welded corner castings. This design supports 2–3 story configurations without deformation or roof deflection. A verified multi-story modular building guide always requires uniform load transfer from the top unit through corner posts to the foundation.
2. Professional Stacking Reinforcement Technology
Safe expandable container house stacking relies on engineered connection systems:
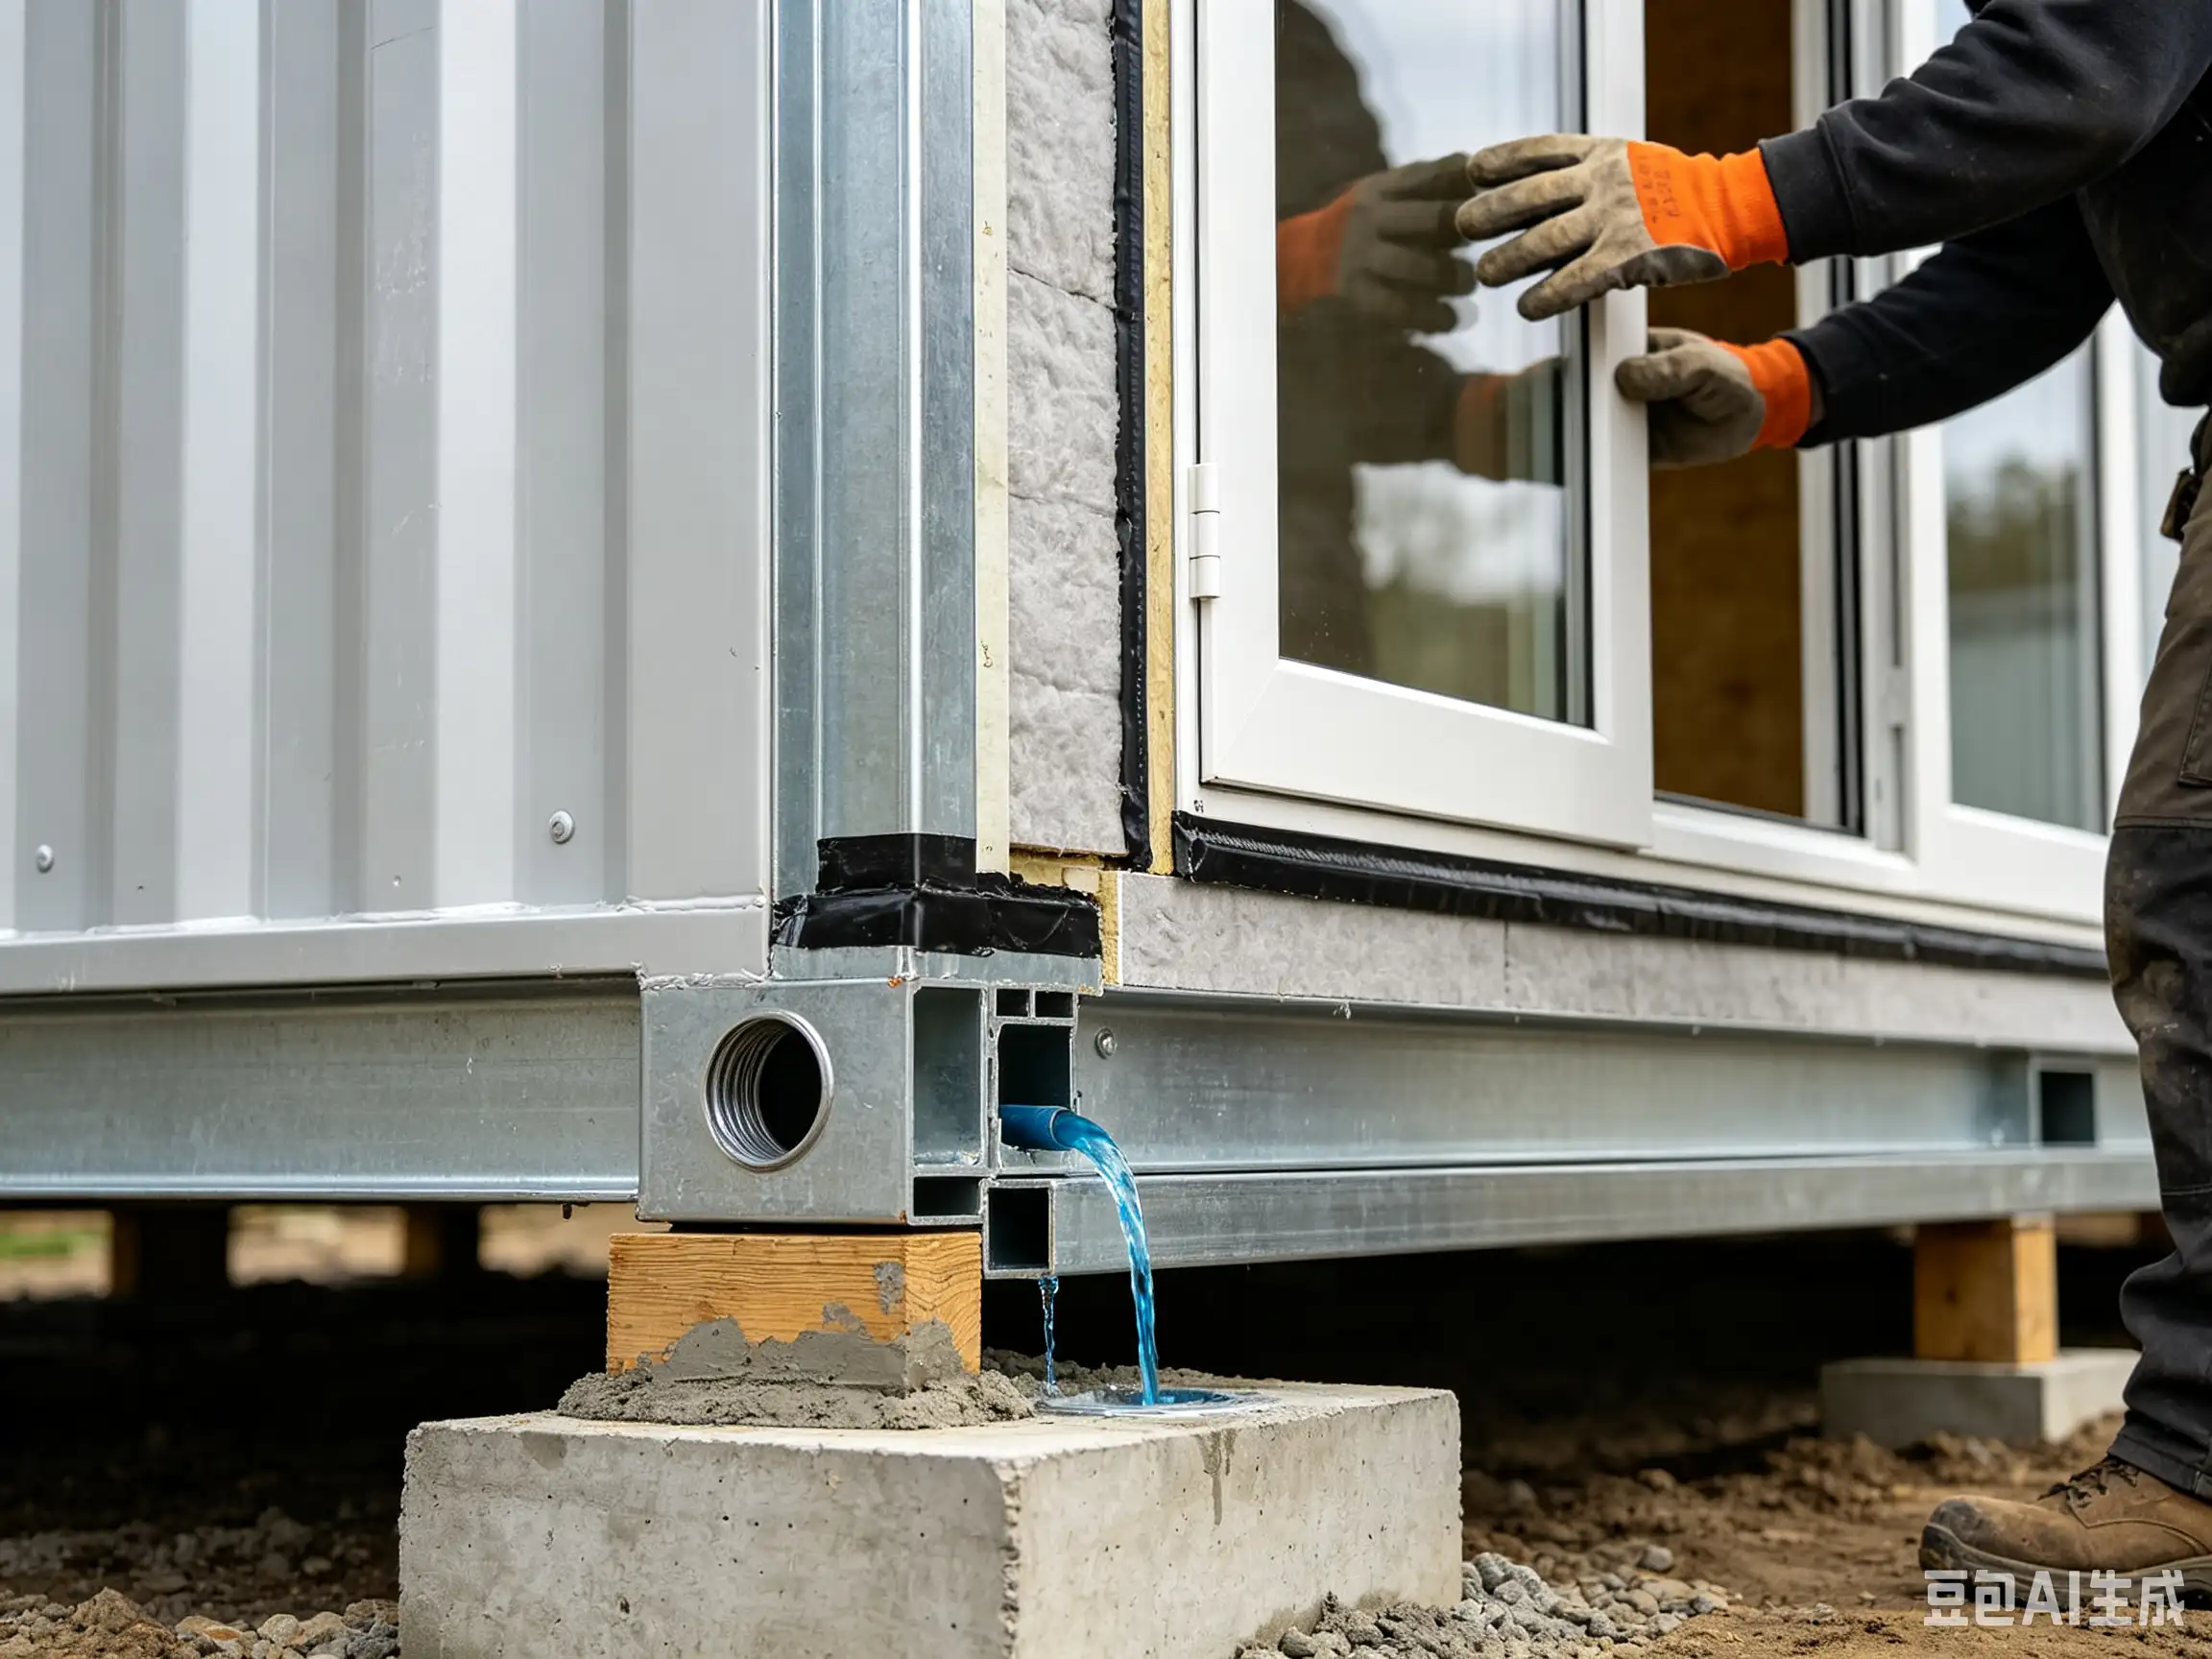
- Corner casting locks firmly secure upper and lower units
- Anti-slip gaskets reduce vibration and micro-movement
- Vertical alignment correction ensures plumb stacking
- External diagonal braces improve wind and seismic resistance
These methods are mandatory in any multi-story modular building guide intended for permanent or semi-permanent use.
3. Applicable Stacking Scenarios
Expandable container house stacking is widely adopted in:
- Construction site dormitories – multi-floor housing for large crews
- Resort guest clusters – scenic-area 2–3 story boutique stays
- Temporary offices – vertical command centers and admin spaces
- Campus buildings – classrooms and dormitories for temporary expansion
Each scenario follows a tailored multi-story modular building guide to match occupancy, climate, and soil conditions.
4. Stacking Safety Tips
When implementing expandable container house stacking:
- Use concrete slab foundations for 3-story builds
- Add wind-resistance upgrades in coastal or typhoon zones
- Do not exceed 3 floors unless structurally engineered
Every multi-story modular building guide we issue includes foundation drawings, bracing layouts, and on-site technical support.
Conclusion
A properly engineered expandable container house stacking system enables safe, code-compliant vertical construction that saves land and accelerates delivery. Following a verified multi-story modular building guide ensures stability, durability, and occupant safety—even in demanding environments.
[Download the Stacking & Foundation Specification Sheet]
Includes frame sections, corner casting details, bracing layouts, and wind load charts.
Field note: We supervised a 3-unit-high staff dorm stack in a Chile copper camp (2025); 50 units, 1-day crane set, no frame torsion after 8-month occupancy. Foundation was integral slab + M20 anchors.