
Disaster Relief Container House: Shelter Revolution Redefining Emergency Housing
Temp-to-Perm Refugee Shelter | 24h Deploy, Insulated, UNHCR-Aligned Dignity Standard
Shelter Revolution: Redefining Emergency Housing
When the ground stops shaking, the harder question begins: where do people actually live tonight, next month, and 18 months from now?
Tents buckle. Hotels overflow. Stick-build takes seasons you don’t have.
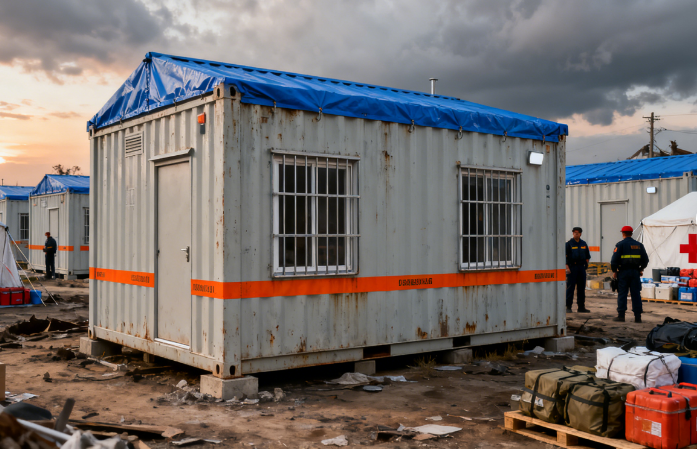
The disaster relief container house is the middle path—a hardened, family-private emergency shelter solution that respects that recovery is measured in years, not weeks.
The Scale Is No Longer Theoretical
The 2023 Türkiye–Syria earthquakes proved it: over 200,000 buildings collapsed or severely damaged, and by August 2023 Turkish authorities reported ~578,000 survivors living in prefabricated “container cities” across the south.
Kahramanmaraş’s largest clusters ran 2,500+ units / 7,000 people, with schools, pharmacies, and laundries inside the camp.
The EU’s rescEU program answered with reserve stock: €116.6M earmarked for light prefab structures, flat-pack containers, and emergency tents across member states—explicitly betting on deployable modular stock, not tents alone.
What Makes It a Disaster Relief Container House (Not a Repurposed Box)
A true emergency shelter solution in this class is factory-engineered for crisis:
✅ Family-private: lockable door, separate sleep/living zone (UNHCR prefers single-family over collective)
✅ Climate-correct: R-13+ wall system, not bare steel—Turkey’s 2023 winter showed poor insulation = unlivable
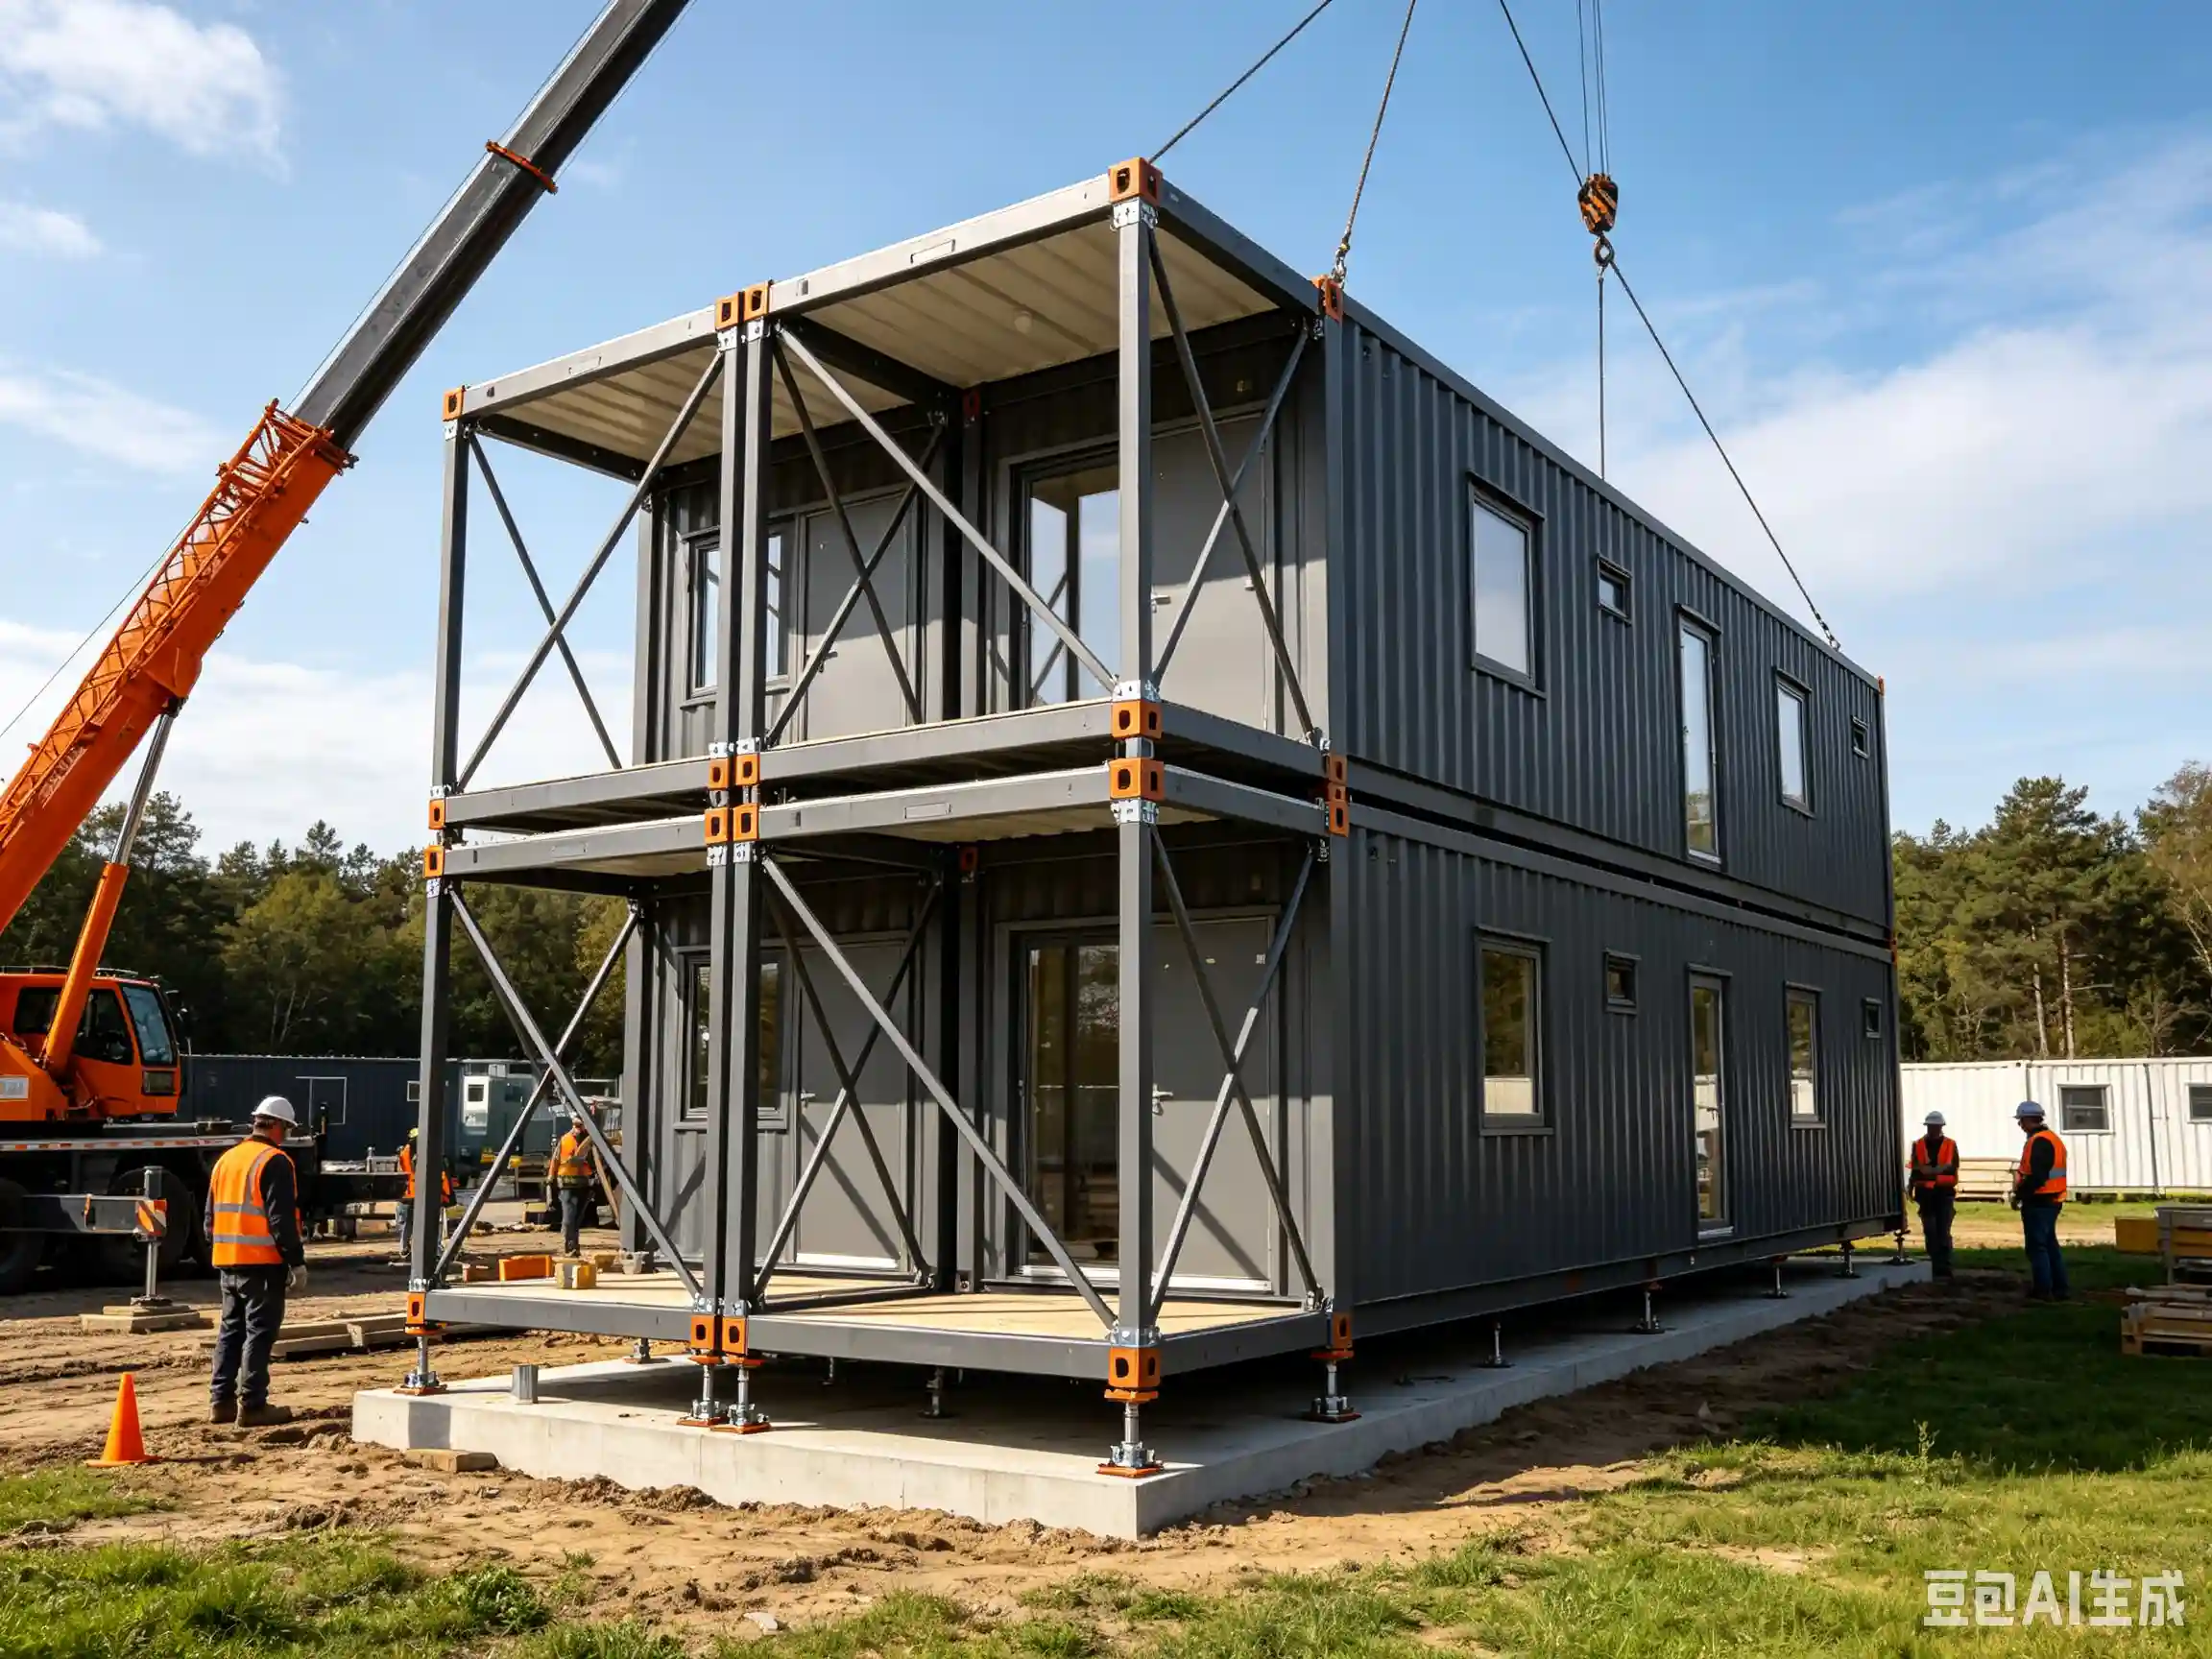
✅ Rapid: folded transport → crane-set → habitable in hours, not weeks
✅ Accessible: 20% units wheelchair-adapted (EU shelter spec)
✅ Temp-to-perm: FEMA SEED-style “unfold to 2× size, ADA-ready, off-grid” logic avoids the “container hell” dead-end of past UK schemes
UNHCR Space & Dignity Baseline (Built Into Our Layouts)
|
Climate |
Min Space/Person |
Notes |
|---|---|---|
|
Warm |
3.5㎡ |
Cross-vent, shading |
|
Cold |
4.5–5.5㎡ |
Higher R-value, HRV |
Plus: private lockable entry, female/child safety, communal ratio for sanitation.
A disaster relief container house that ignores these is just a metal box with a door.
Past Failures → Today’s Non-Negotiables
UK “shipping container hell” complaints (summer oven / winter fridge) taught the sector two lessons:
- Insulation is structural, not optional
- “Temporary” means 3–20 yrs (MoMA/UNHCR note: avg displacement >20 yrs)
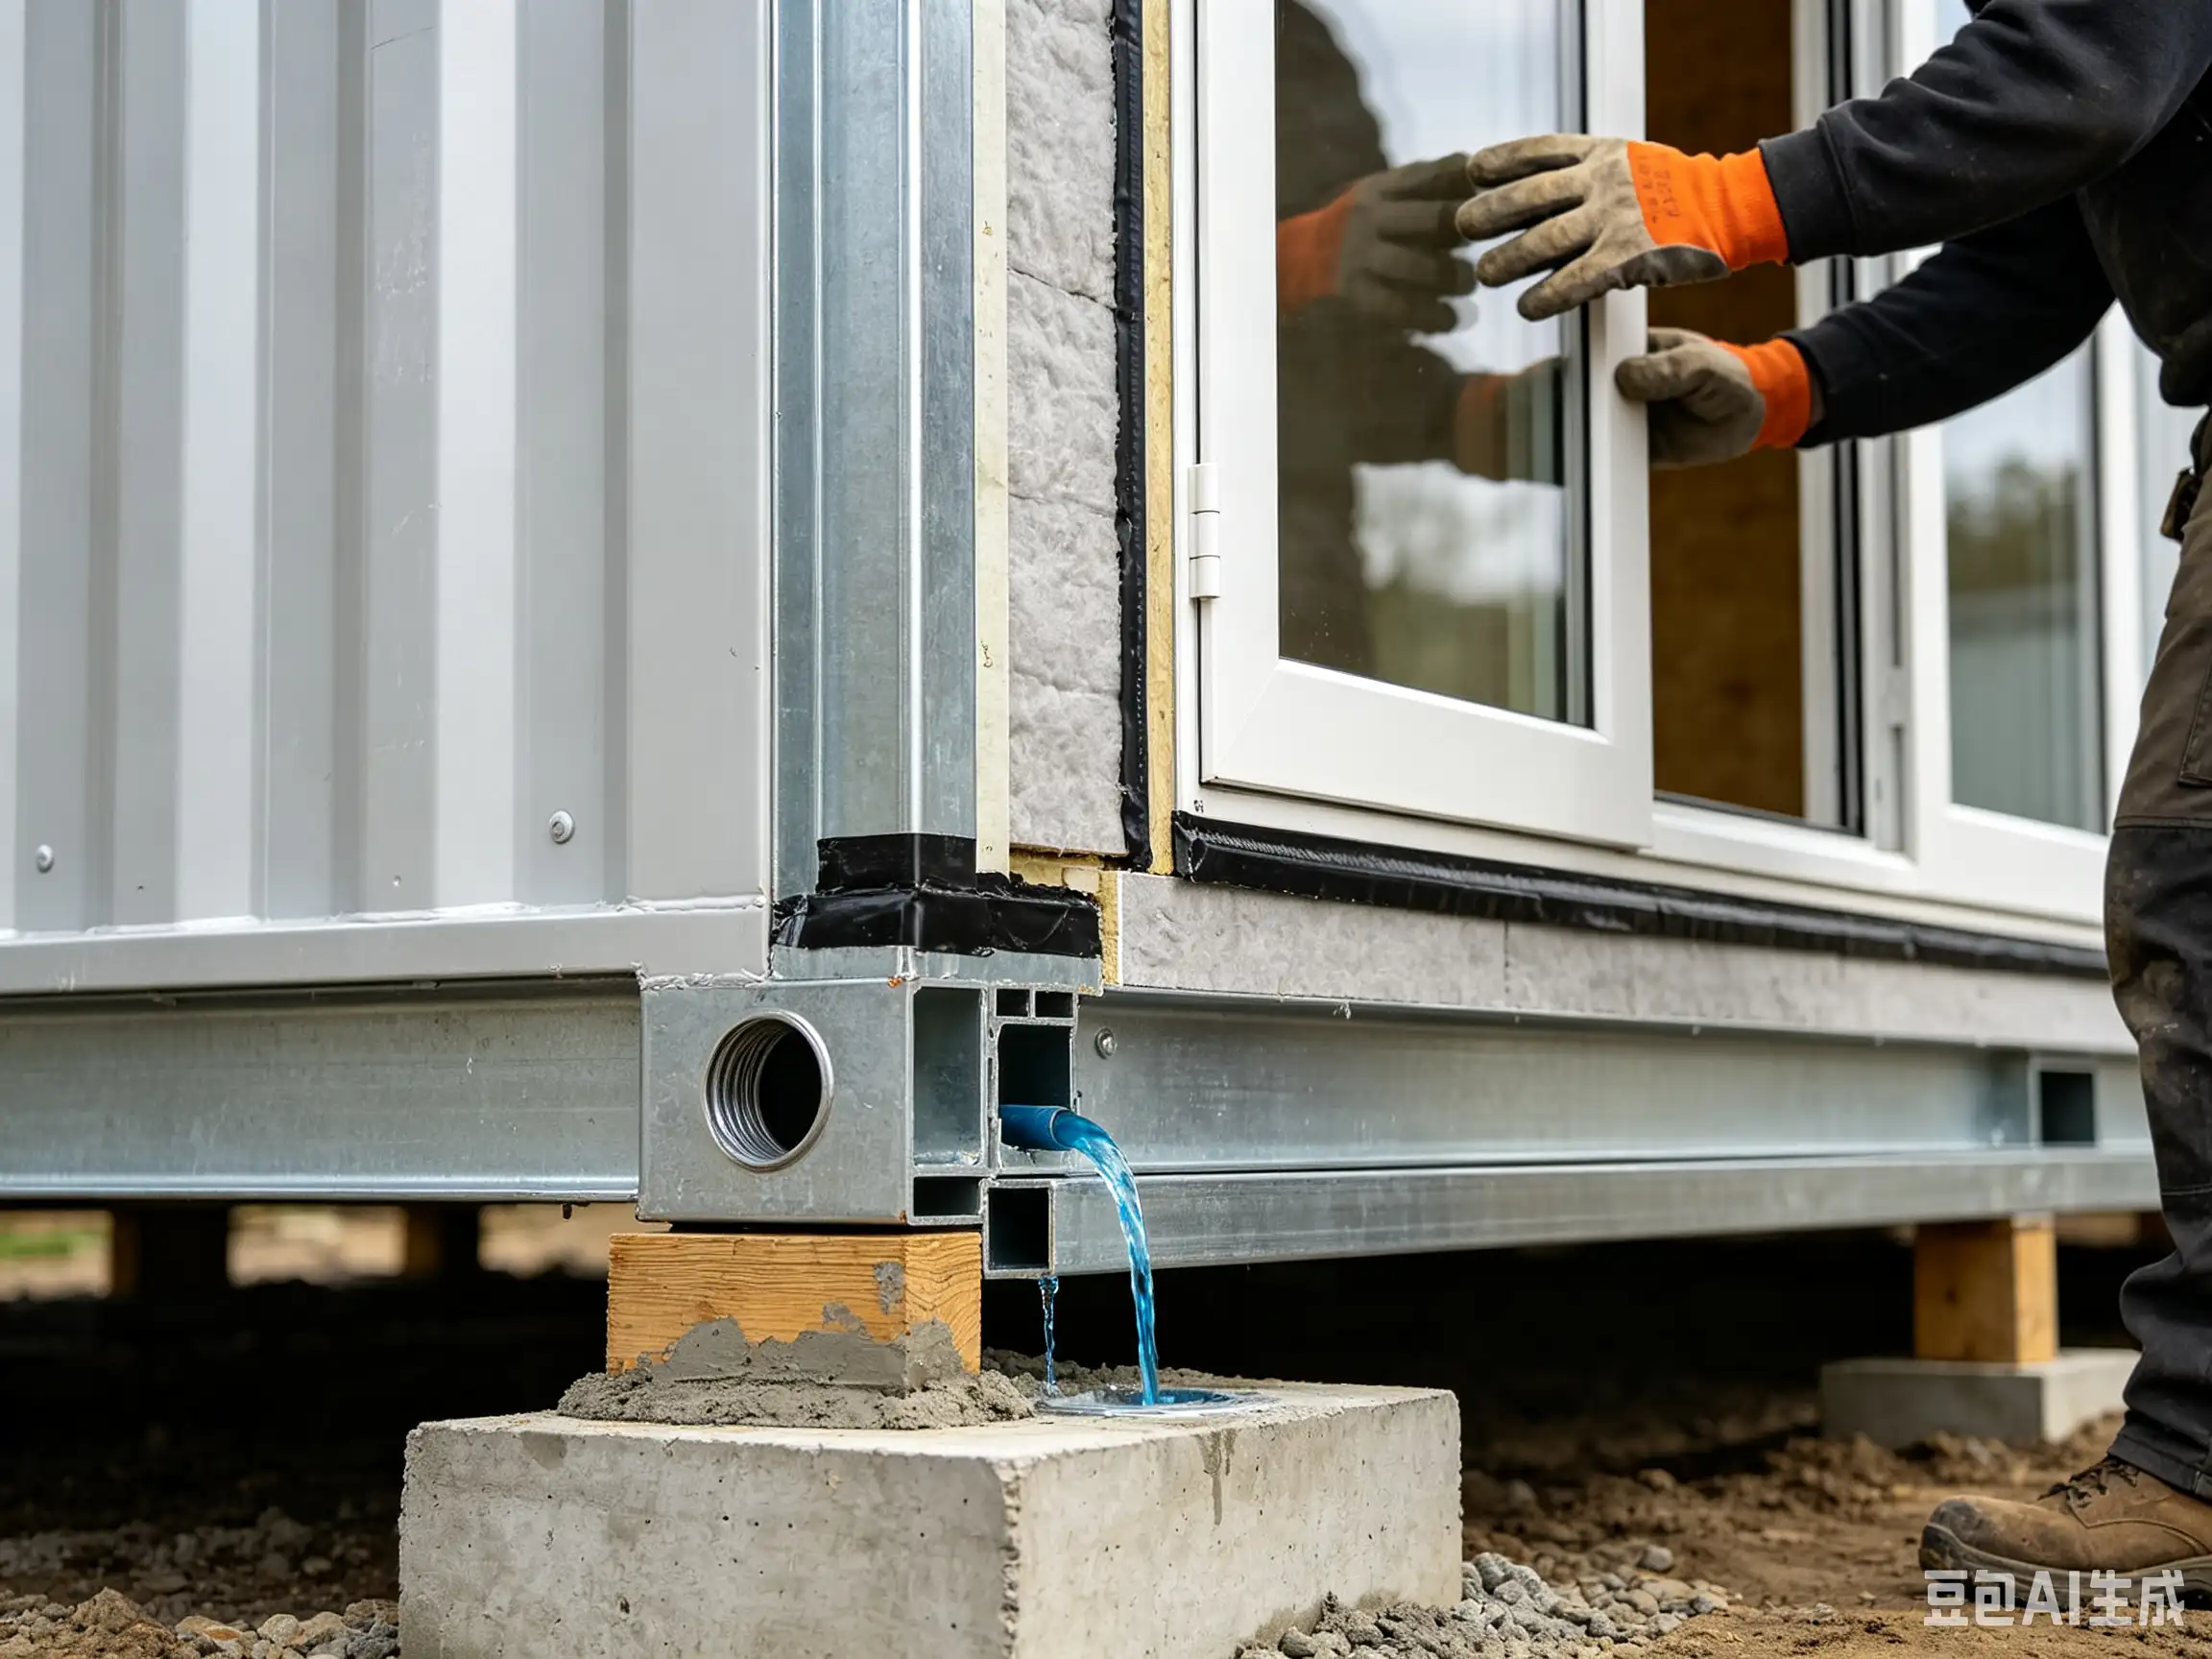
So current-gen units ship with: rockwool/PU core, vapor barrier, mini-split or wood-stove rough-in, UV-stable exterior, greywater option.
Deployment Models That Work
- Government reserve: pre-positioned stock, 48h rail/road to epicenter
- NGO cluster: 50–500 unit camps with school + clinic modules
- Mine/infra contractor: workforce housing that later donates to local authority
- Island/coastal storm: anticorrosive coat + pier foundation, no dune grading
Every emergency shelter solution here is a relocatable asset—after recovery, convert to school, clinic, or resell.
Spec Snapshot (Typical 20ft Family Unit)
- Outer: Corten, marine primer + topcoat
- Envelope: 75–100mm PU/rockwool, R-13–R-20
- Interior: 18–22㎡, 2-room split, bunk + double zone
- MEP: pre-wire 220V, LED, exterior GFI, solar-ready roof rail
- Options: en-suite wet wall, ramp door, rainwater catch
The Bottom Line
A disaster relief container house isn’t charity merchandise. It’s a state-capability purchase: faster than concrete, warmer than tent, dignified enough that kids do homework and families cook dinner.
Governments pre-buy it. NGOs specify it. Survivors remember it.
[Download the Emergency Shelter Spec & Deployment Sheet]
Includes: climate kits (cold/tropical/coastal), UNHCR spacing map, 48h logistics pack.