
Custom Container Design: Your Manifesto for Faster, Smarter, Truly Yours Living
Steel Strength Meets Total Personalization | Skip the Cookie-Cutter Floor Plan
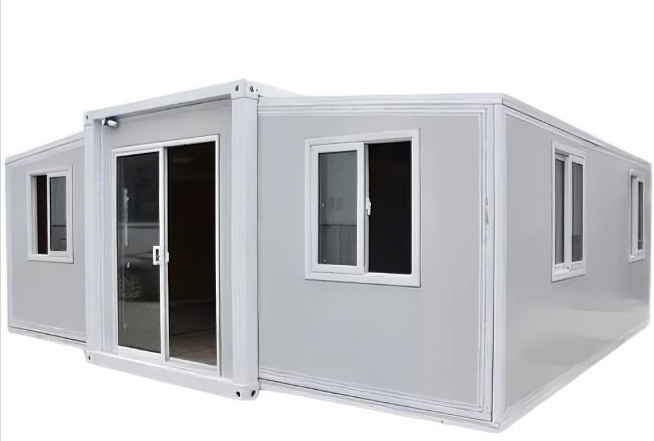
Escape with Custom Container Design
This isn’t another “alternative housing” think-piece.
It’s a nudge for the pragmatists and the dreamers: stop settling for a house that doesn’t feel like you.
When home prices spike, timelines drag, and floor plans all look like photocopies—maybe the answer isn’t “a cheaper box.” Maybe it’s Custom Container Design.
Steel bones. Your rules.
Chapter 1: The Quiet Drain of Traditional Housing
Let’s name the pain:
-
Budget whiplash: surprise invoices, lumber spikes, GC change orders.
-
Life on hold: 18 months waiting to unpack.
-
Personality deficit: your rituals ≠ a developer’s template.
-
Green guilt: want low-impact, get red tape & waste.
A house shouldn’t cost your peace and your savings.
Chapter 2: The Paradigm Shift = Custom Container Design
This isn’t DIY welding. It’s architectural prefab with intent.
Radical Budget Control
Over 60% of cost locked during design phase.
Pick a “base spec” + add-ons (like configuring a car). No mystery invoices.
Breathtaking Speed
Parallel workflow: site prep + factory build.
Weeks/months to move-in, not lunar calendar years.
Individualism, Engineered
|
Design Move |
Lifestyle Win |
|---|---|
|
Stack & rotate boxes |
Double-height living room |
|
Cut panoramic end wall |
Sunset deck + mountain view |
|
Mezzanine loft |
Kid’s nook + hidden storage |
|
Material mix |
Raw corten / warm cedar / white stucco |
Your home becomes a 3D autobiography.
Chapter 3: How Great Custom Design Actually Works
-
Discovery Workshop – We map your rituals (morning coffee spot, WFH light, guest flow).
-
Concept → 3D Walkthrough – Photoreal renders. Sun angles. Door swings. Test it before steel is cut.
-
Engineering Guardrails – Bold cuts, safe structure. Code-compliant calcs.
-
Systems Tuning – R-values, triple-glaze or not, solar/battery bay, greywater loop.
-
Digital Fabrication – CNC-cut, jig-assembled. Millimeter precision.
You don’t “hope it works.” You approve every pixel.
Chapter 4: Beyond the Backyard
Custom container design travels:
|
Sector |
Role |
|---|---|
|
Private |
Primary home, downsizer, ADU studio |
|
Commercial |
Pop-up retail, street café, gallery pod |
|
Creative |
Ceramic studio, synth lab, writer’s cabin |
|
Civic |
Disaster-resilient shelters, micro-community hubs |
One chassis, infinite briefs.
The Bottom Line
Your house should be a medal of self-trust, not a receipt of compromise.
Custom Container Design means:
-
You choose the view axis.
-
You set the budget ceiling.
-
You keep the steel—or hide it under warm oak.
-
You move it later if life pivots.
You’re not the client. You’re the Chief Creation Officer.
[Start Your Custom Container Design Brief]
Free 20-min call → 3D sketch → transparent build quote. No pressure. Just possibility.