
Container Houses: Where Innovation Meets Sustainable Living
Repurposed Steel Shells, Endless Possibilities | ADU, Cabin, Home Office & More
Container Houses: Where Innovation Meets Sustainable Living
The world is asking more from housing: lower impact, faster delivery, smaller bills, bigger personality.
The answer isn’t “build smaller.” It’s build smarter.
Enter the container house—a steel shell with ocean miles behind it, reborn as a warm, modern, future-ready home.
The Sustainability Story: Circular by Design
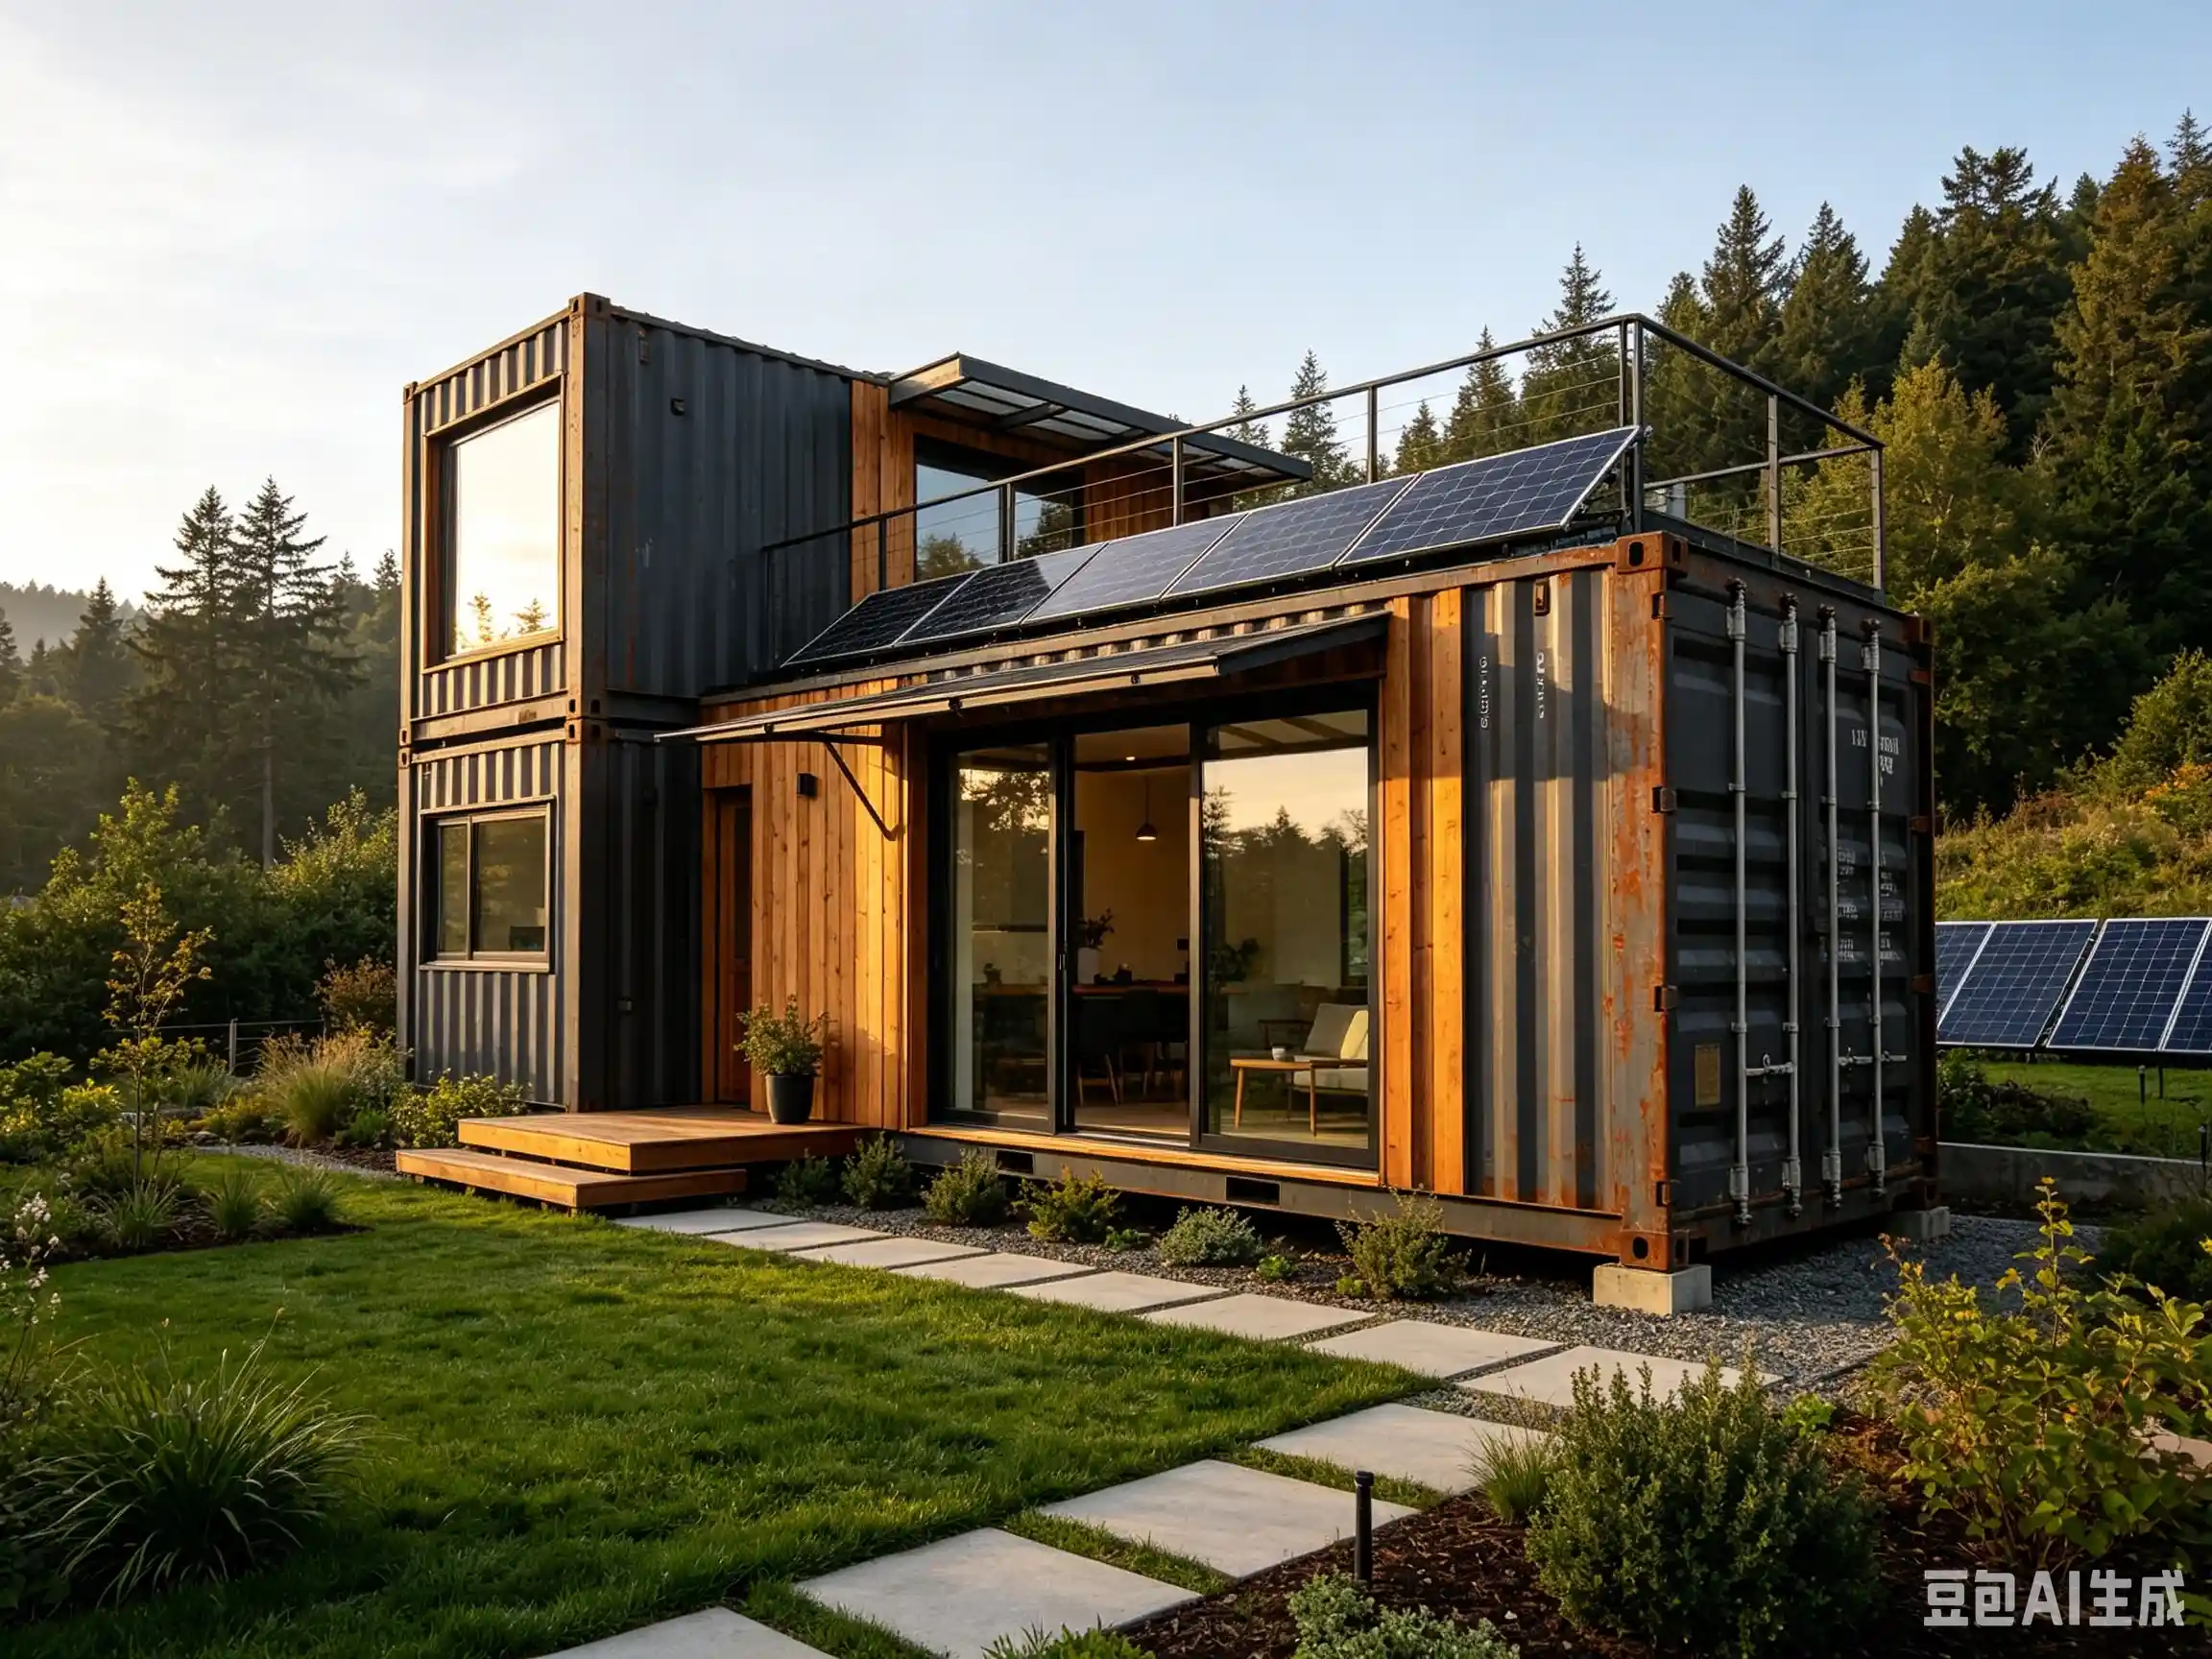
Every container house starts with a decommissioned ISO box—built to cross oceans, then retired.
-
Steel rescued: ~3.5 tons per unit diverted from scrap
-
Waste down: factory offcuts recycled vs. landfill-heavy site builds
-
Low-impact footprint: smaller foundation, less concrete, reversible install
It’s not “eco-aesthetic.” It’s circular construction with a front door.
Versatility: One Shell, Infinite Briefs
|
Dream |
Container Answer |
|---|---|
|
First home |
Compact 20ft studio, mortgage-light |
|
Family upgrade |
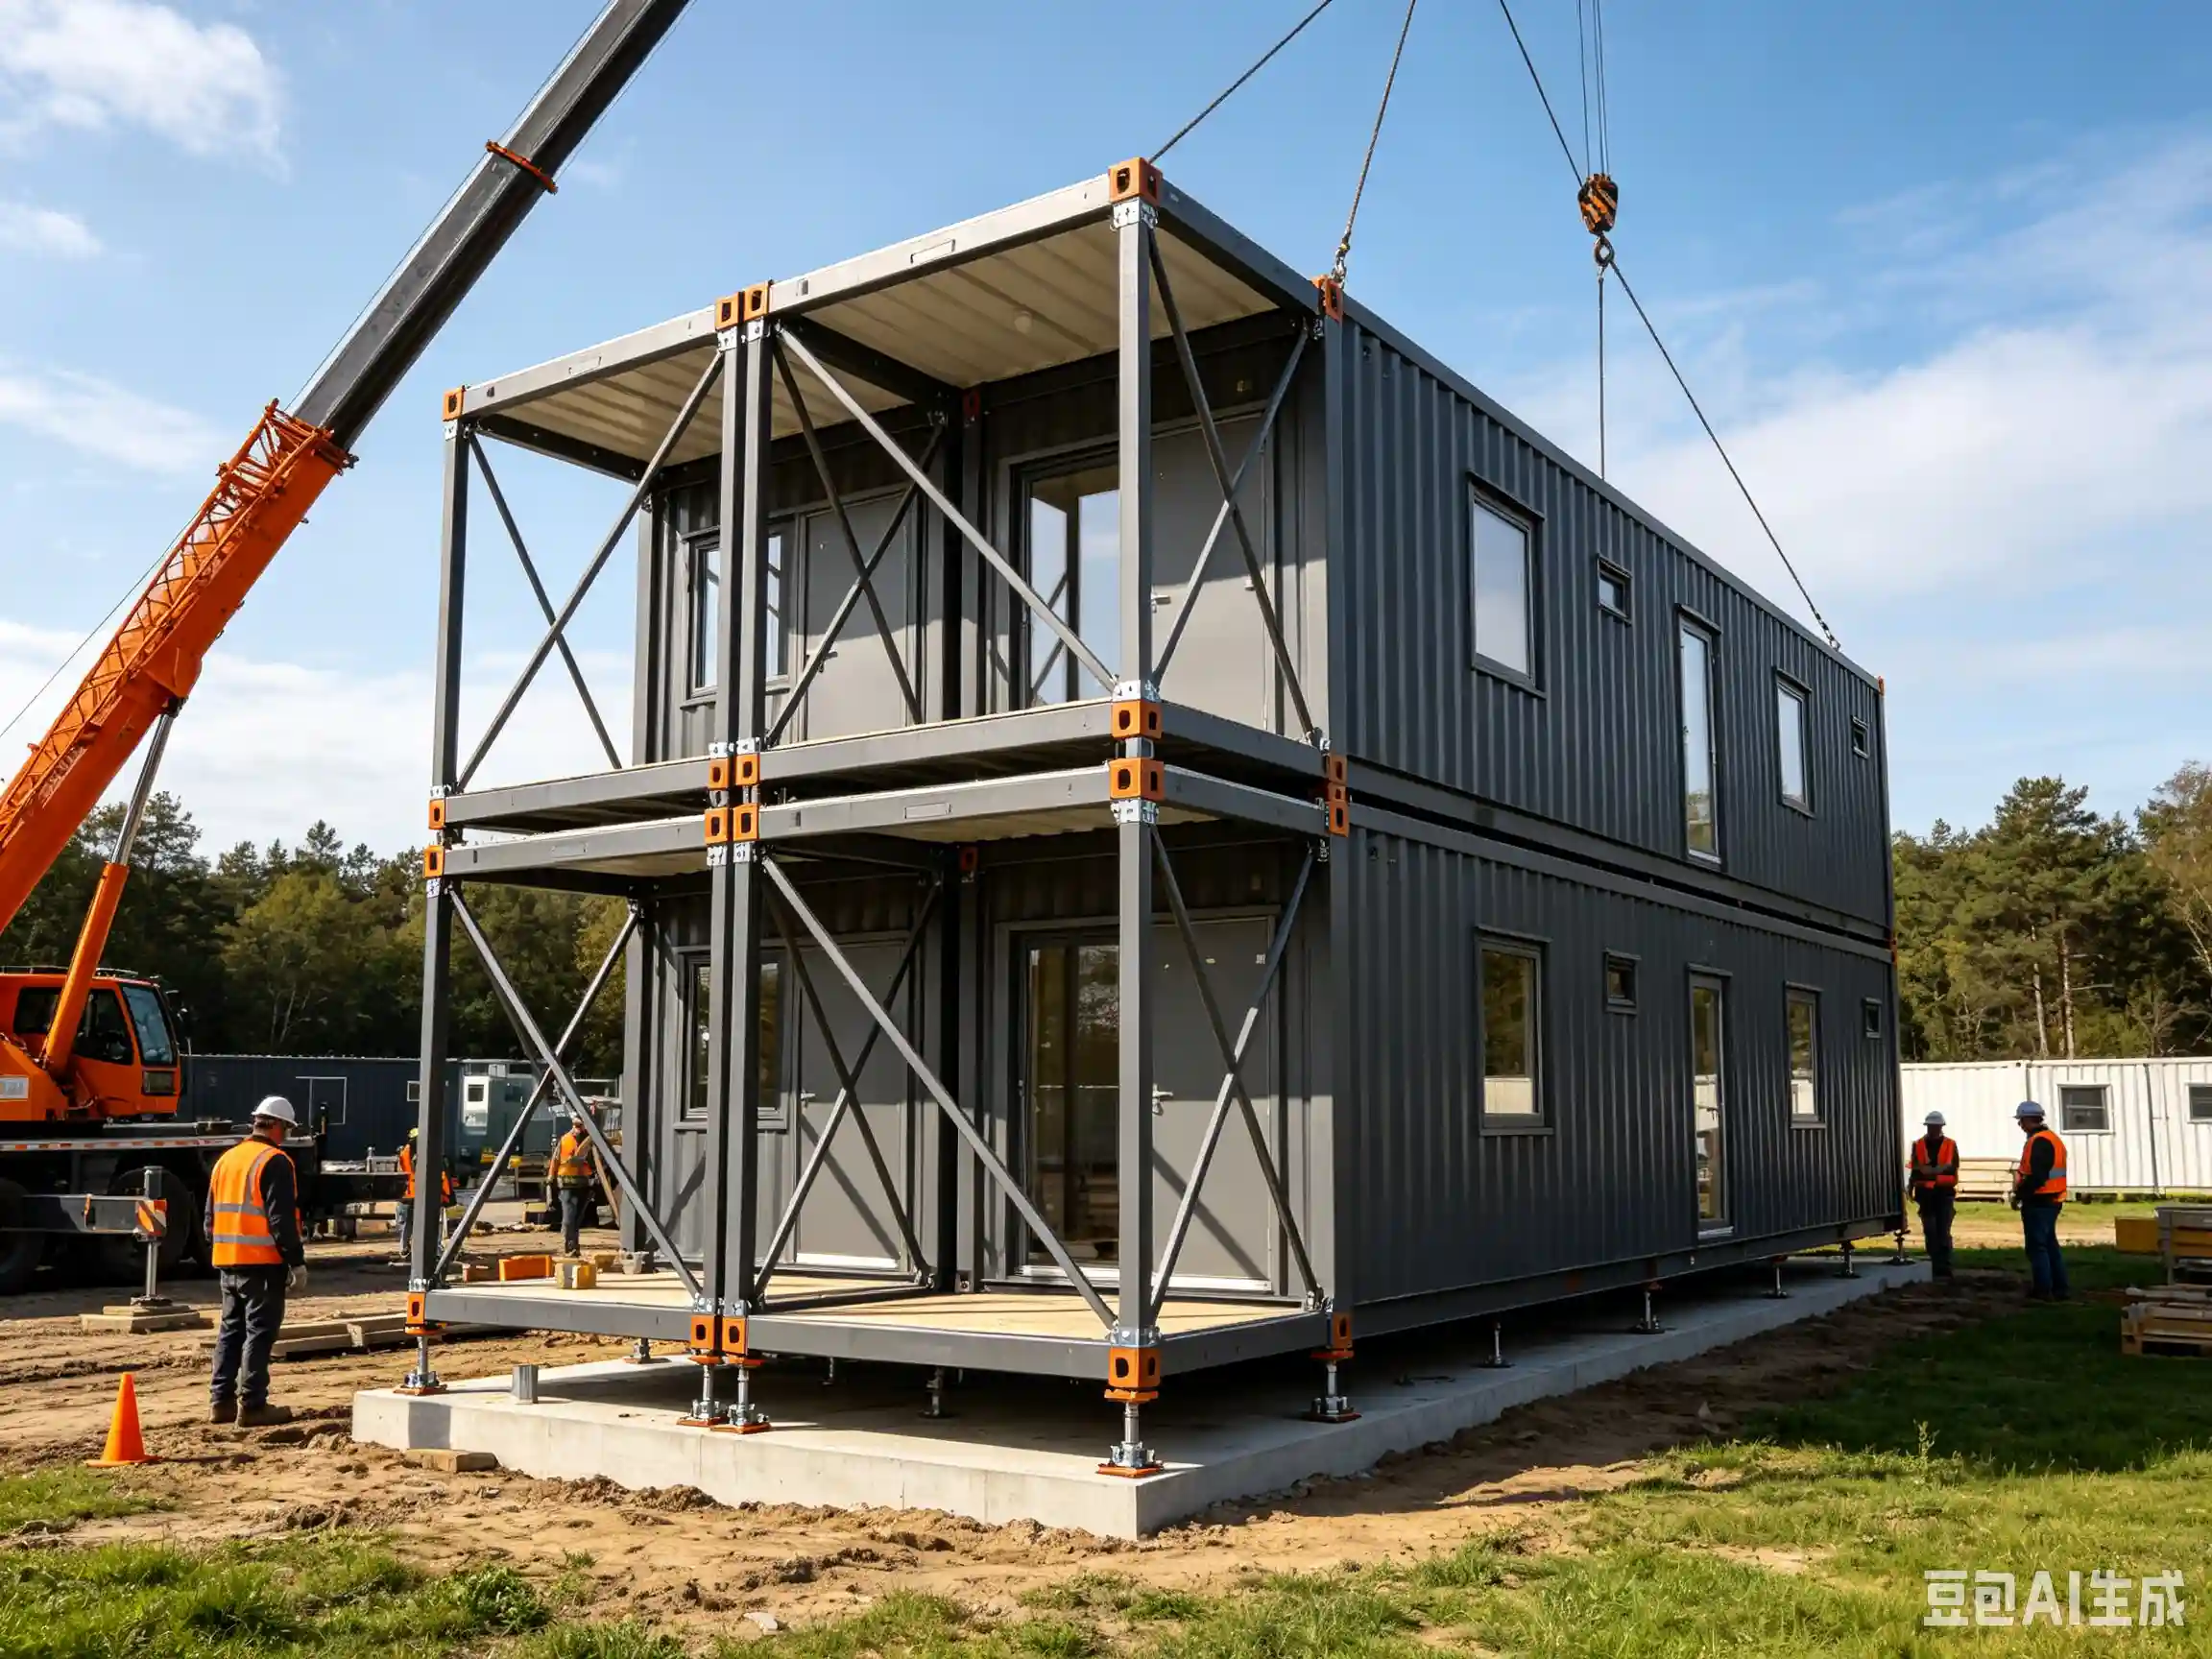
3-box stack = 2-bed + loft + deck |
|
Backyard shift |
Office pod 20 steps from kitchen |
|
Weekend escape |
Lakeside 40ft with folding terrace |
|
Commercial spark |
Coffee kiosk / gallery / ticket hub |
Modular math is simple:
Stack + Cut + Connect = Your floor plan.
Built Tough (Then Made Cozy)
Shipping containers earned their stripes in monsoons and -30°C decks.
We keep that DNA:
-
Marine-grade Corten steel frame
-
Wind/rain/rust resistance baked in
-
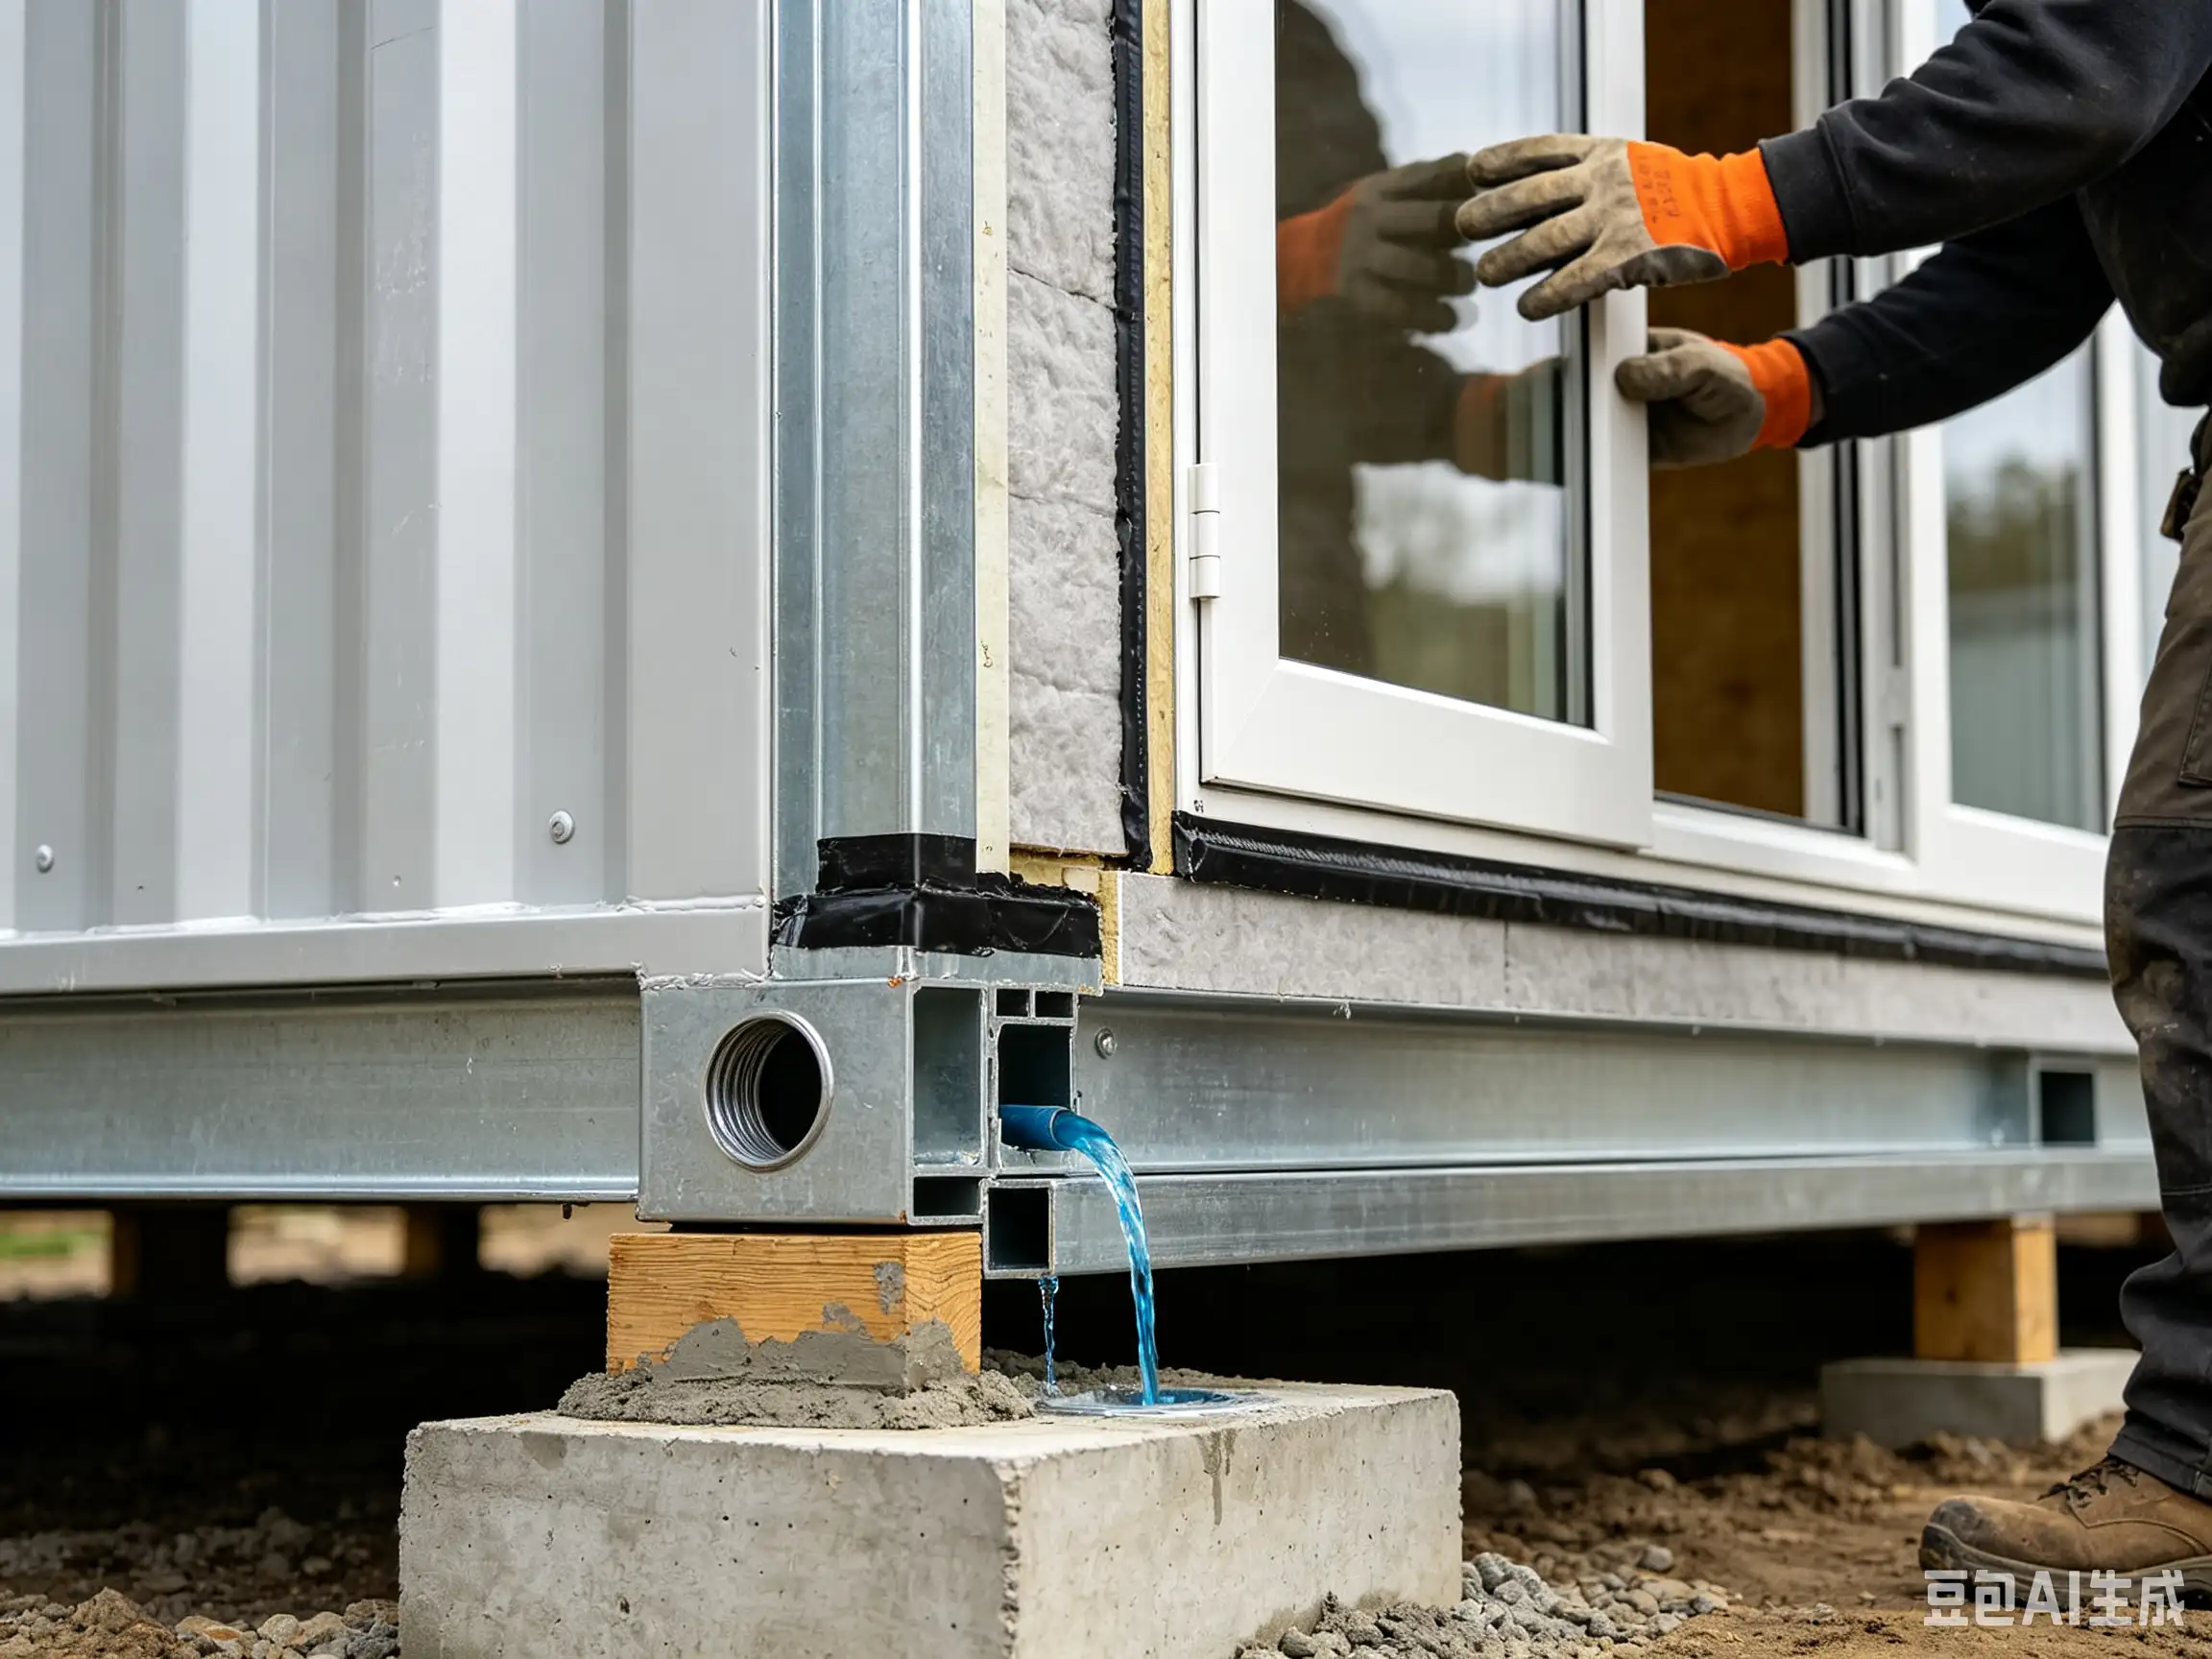
Then add: closed-cell insulation, vapor barrier, warm wood-look floors, big double-glazed openings
Inside? Bright, quiet, zero “tin can” echo.
Affordability Without Apology
-
Lower CAPEX: typically 30–50% less than stick-built same footprint
-
Labor light: 90% factory work, minimal on-site crew
-
Time win: move-in weeks vs. 12+ month GC timeline
For many, it’s the difference between “someday” and a lease-free life next spring.
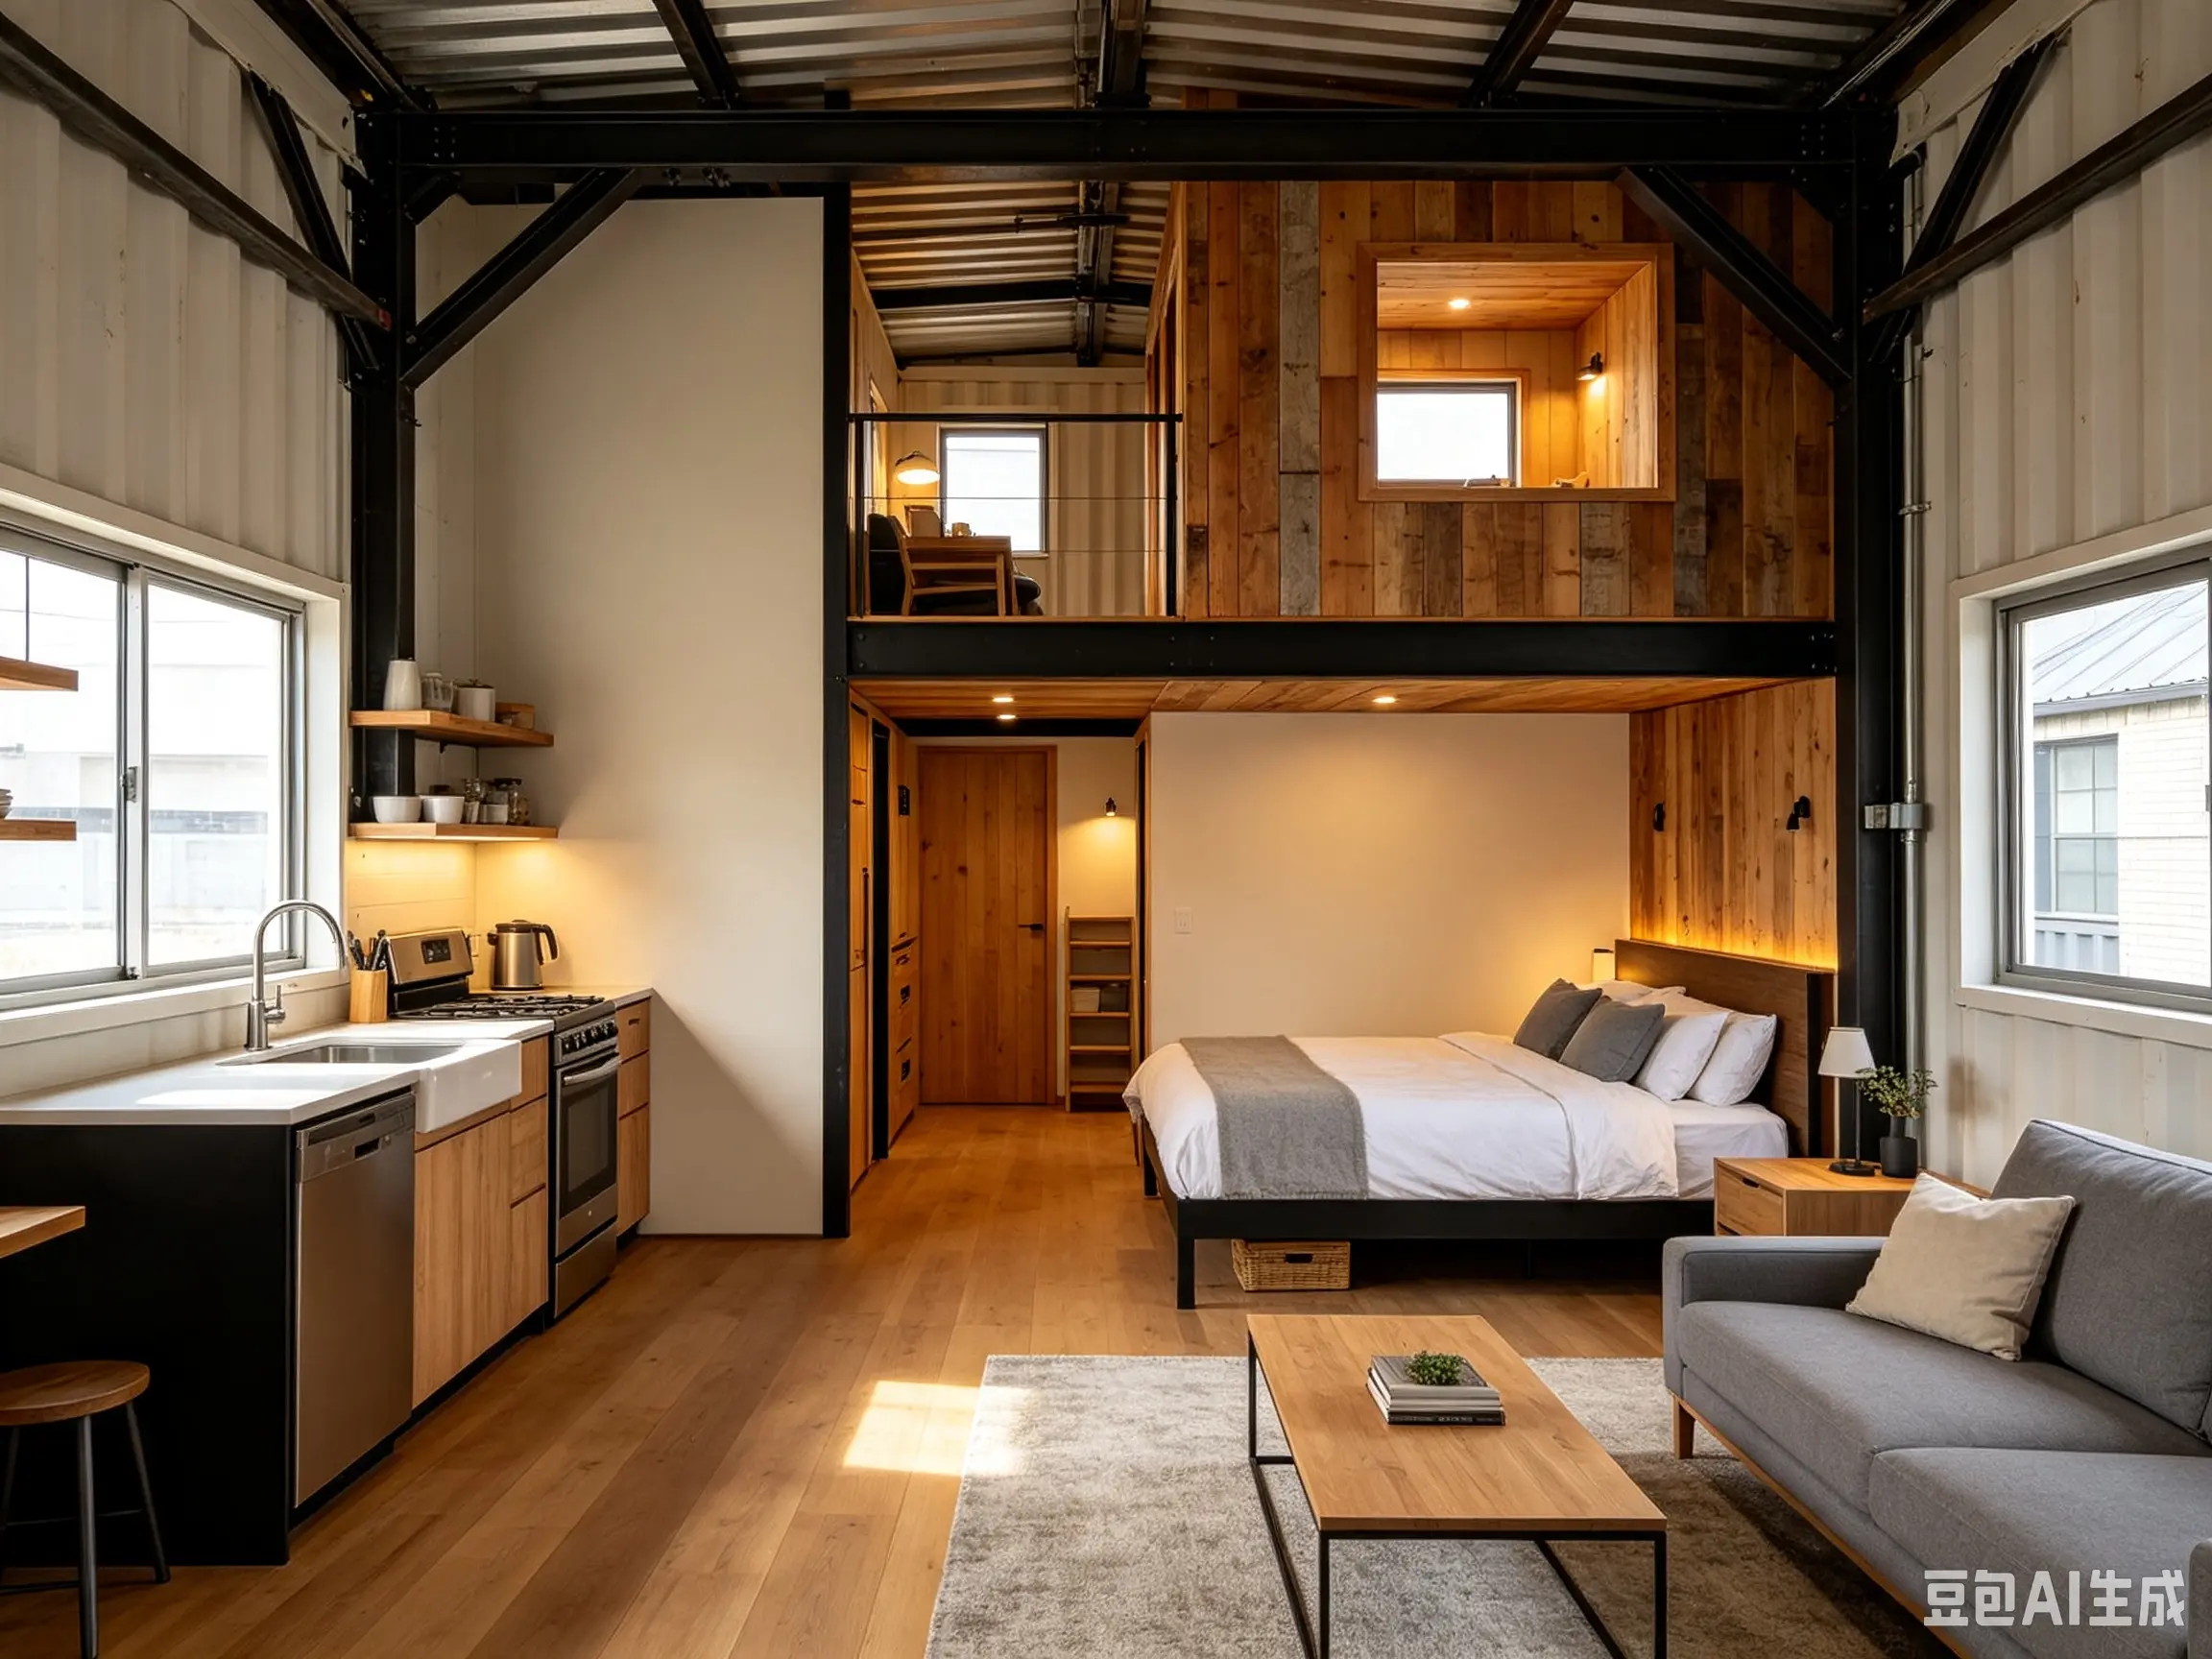
Style Is Not Optional—It’s Standard
Container houses broke the “industrial = cold” stereotype:
-
Exterior: raw patina / charcoal stucco / cedar battens
-
Interior: micro-cement, oak laminate, exposed ply warmth
-
Features: rooftop deck, servery window, skylight tunnel, mezzanine nook
Your home should feel like a moodboard, not a cargo manifest.
Beyond Residential: The Commercial Bonus
Same shell, new signage:
-
Pop-up café row
-
Artisan market stall
-
Construction HQ that relocates with the crew
-
Studio/gallery for makers
Portable. Photogenic. Brand-ready.
Your Path in 4 Steps
-
Pick the Why – live / work / rent / retail?
-
Choose Size – 20ft / 40ft / multi-box?
-
Design Mood – industrial, scandi, rustic, minimal?
-
Approve & Receive – we prefab, you occupy
The Bottom Line
A container house isn’t a compromise. It’s a value statement:
-
Less debt, more agency
-
Less waste, more soul
-
Less waiting, more living
[Start Your Container House Concept]
Tell us: backyard / land / resort? We’ll send a free layout + sustainability note.