
Container House with Bathroom & Kitchen: Compact Living, Complete Comfort
Turnkey Wet-Core Units | 20ft/40ft ADU, Cabin & Guest Suite Ready in Weeks
Container House with Bathroom and Kitchen: Compact Living, Complete Comfort
Small footprint, full life.
Too many container homes stop at “four walls and a roof.” Ours start where real living begins: a working kitchen and a proper bathroom, factory-fitted and ready before it hits your site.
No chasing plumbers. No “Phase 2 renovation.” Just lock the door, turn the key, brew coffee.
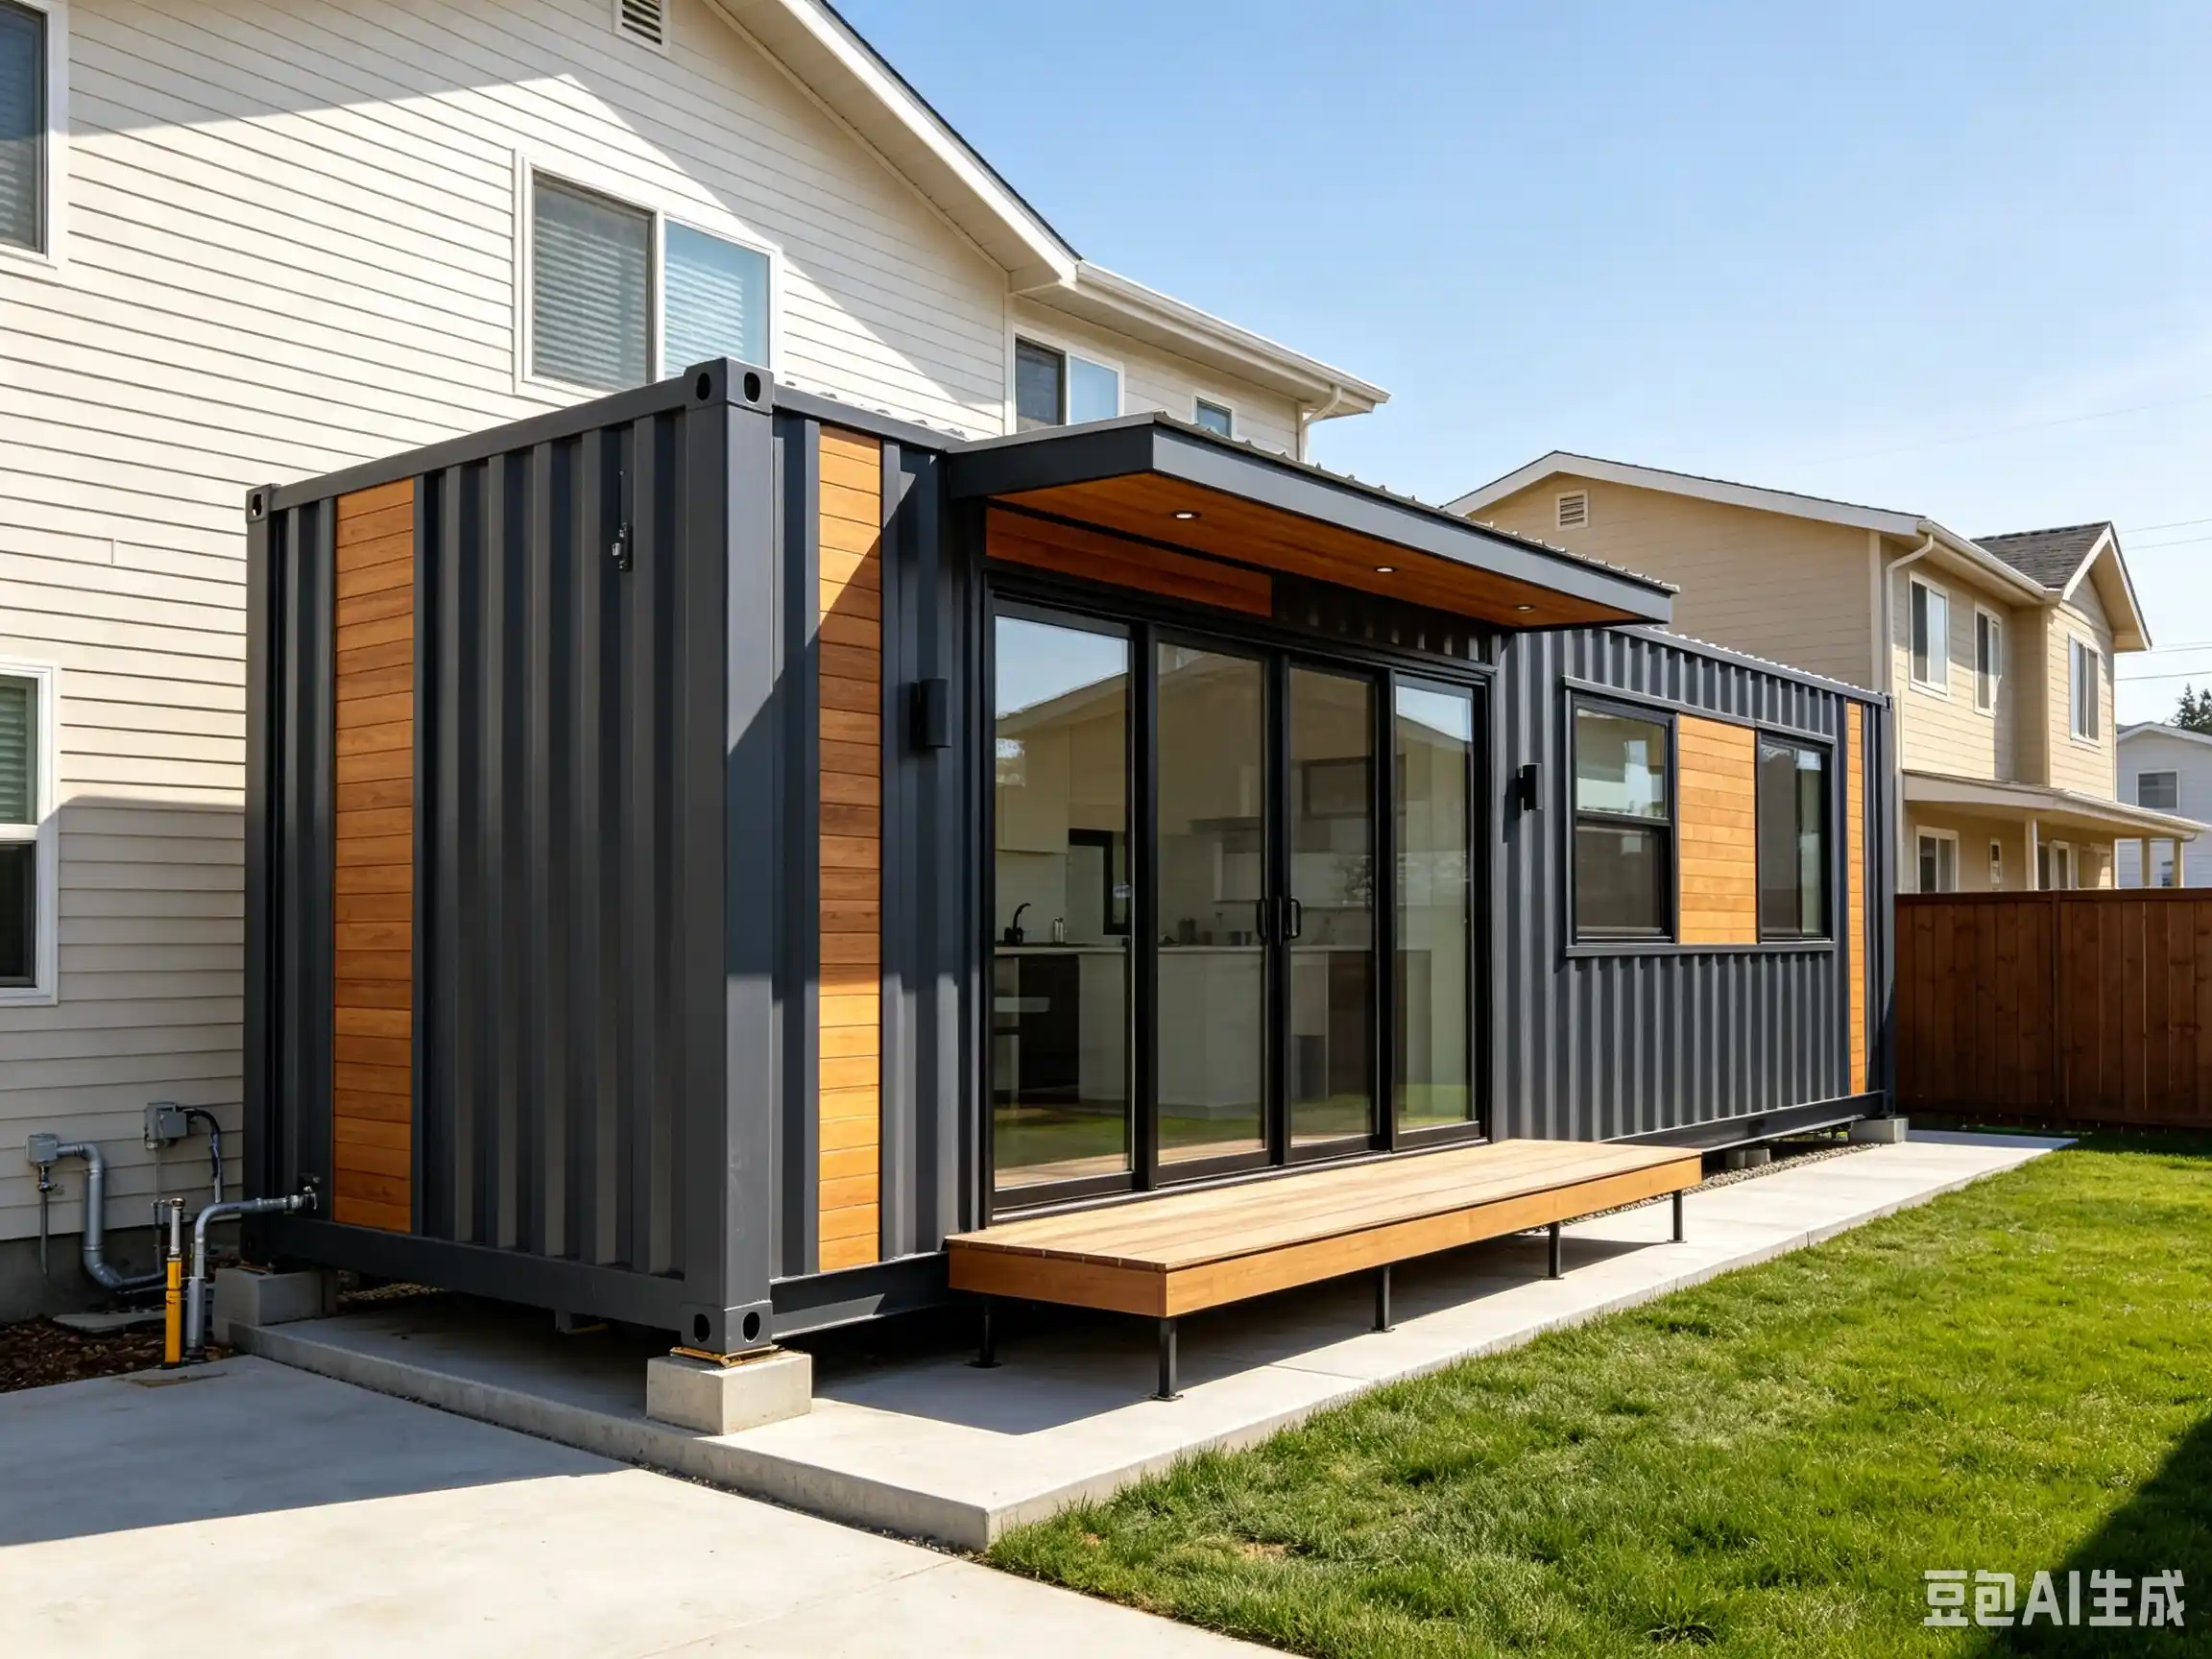
The All-in-One Advantage: Wet Core Solved
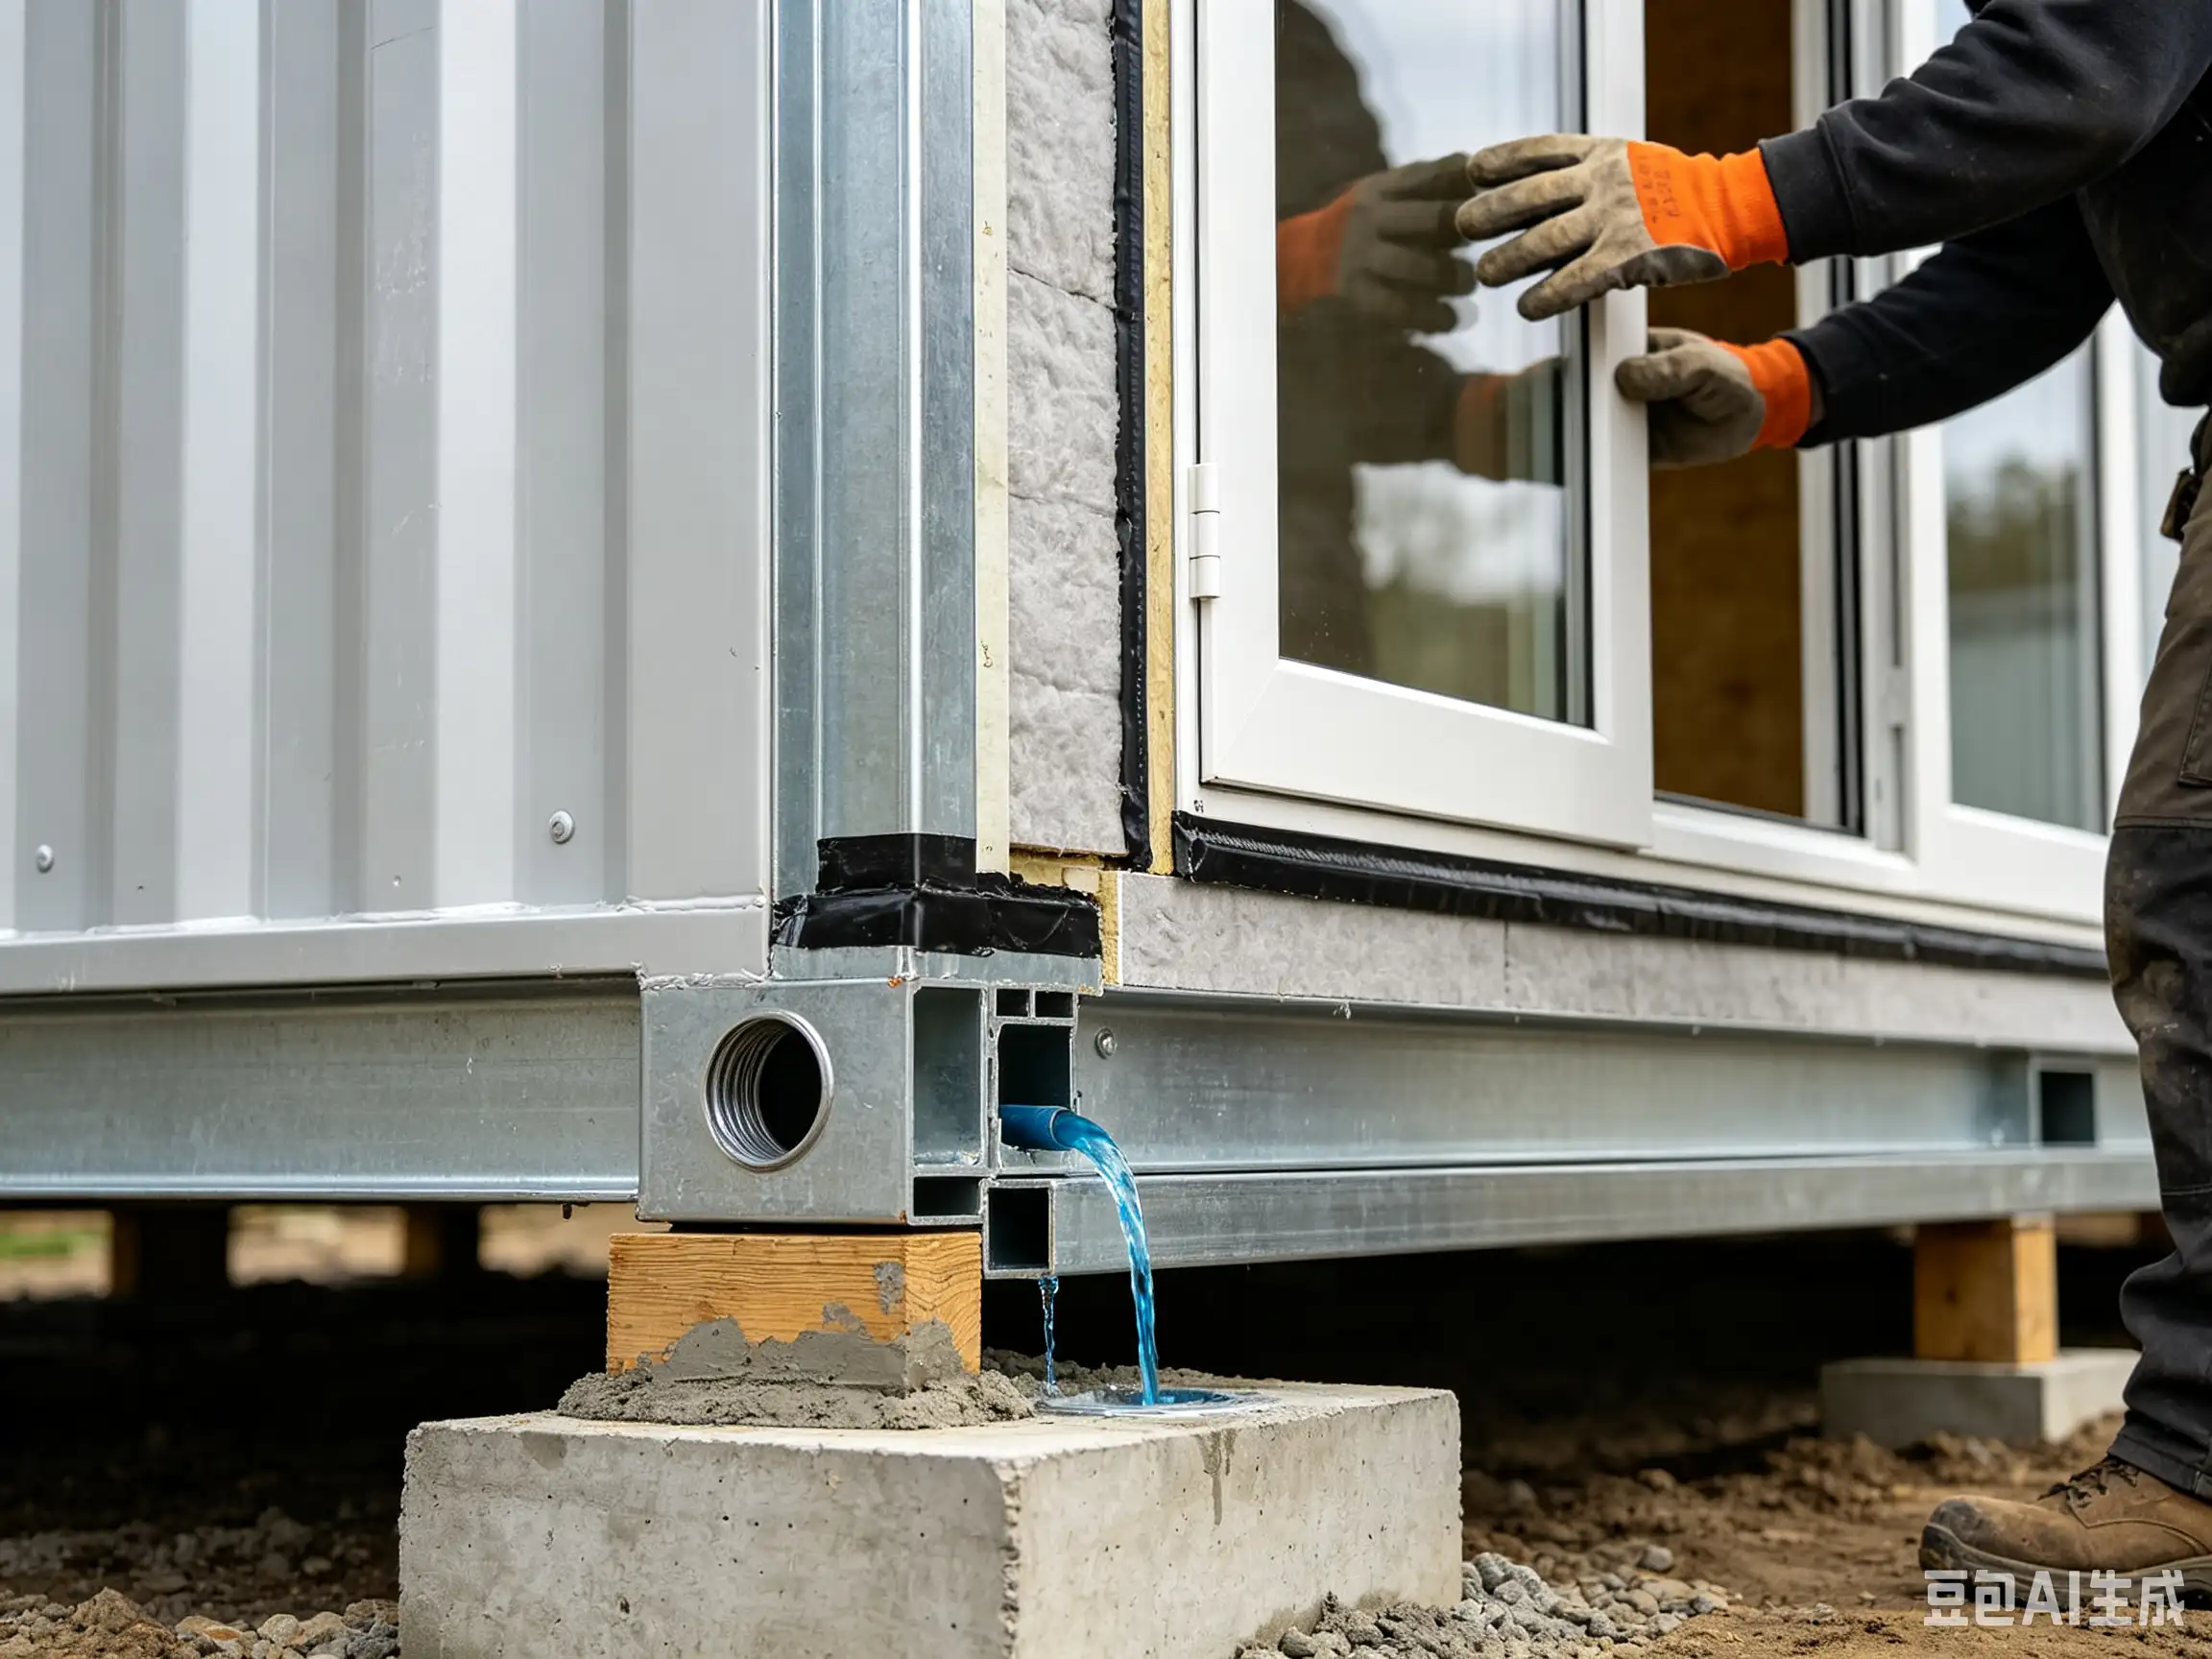
The smartest upgrade? A pre-engineered utility module:
-
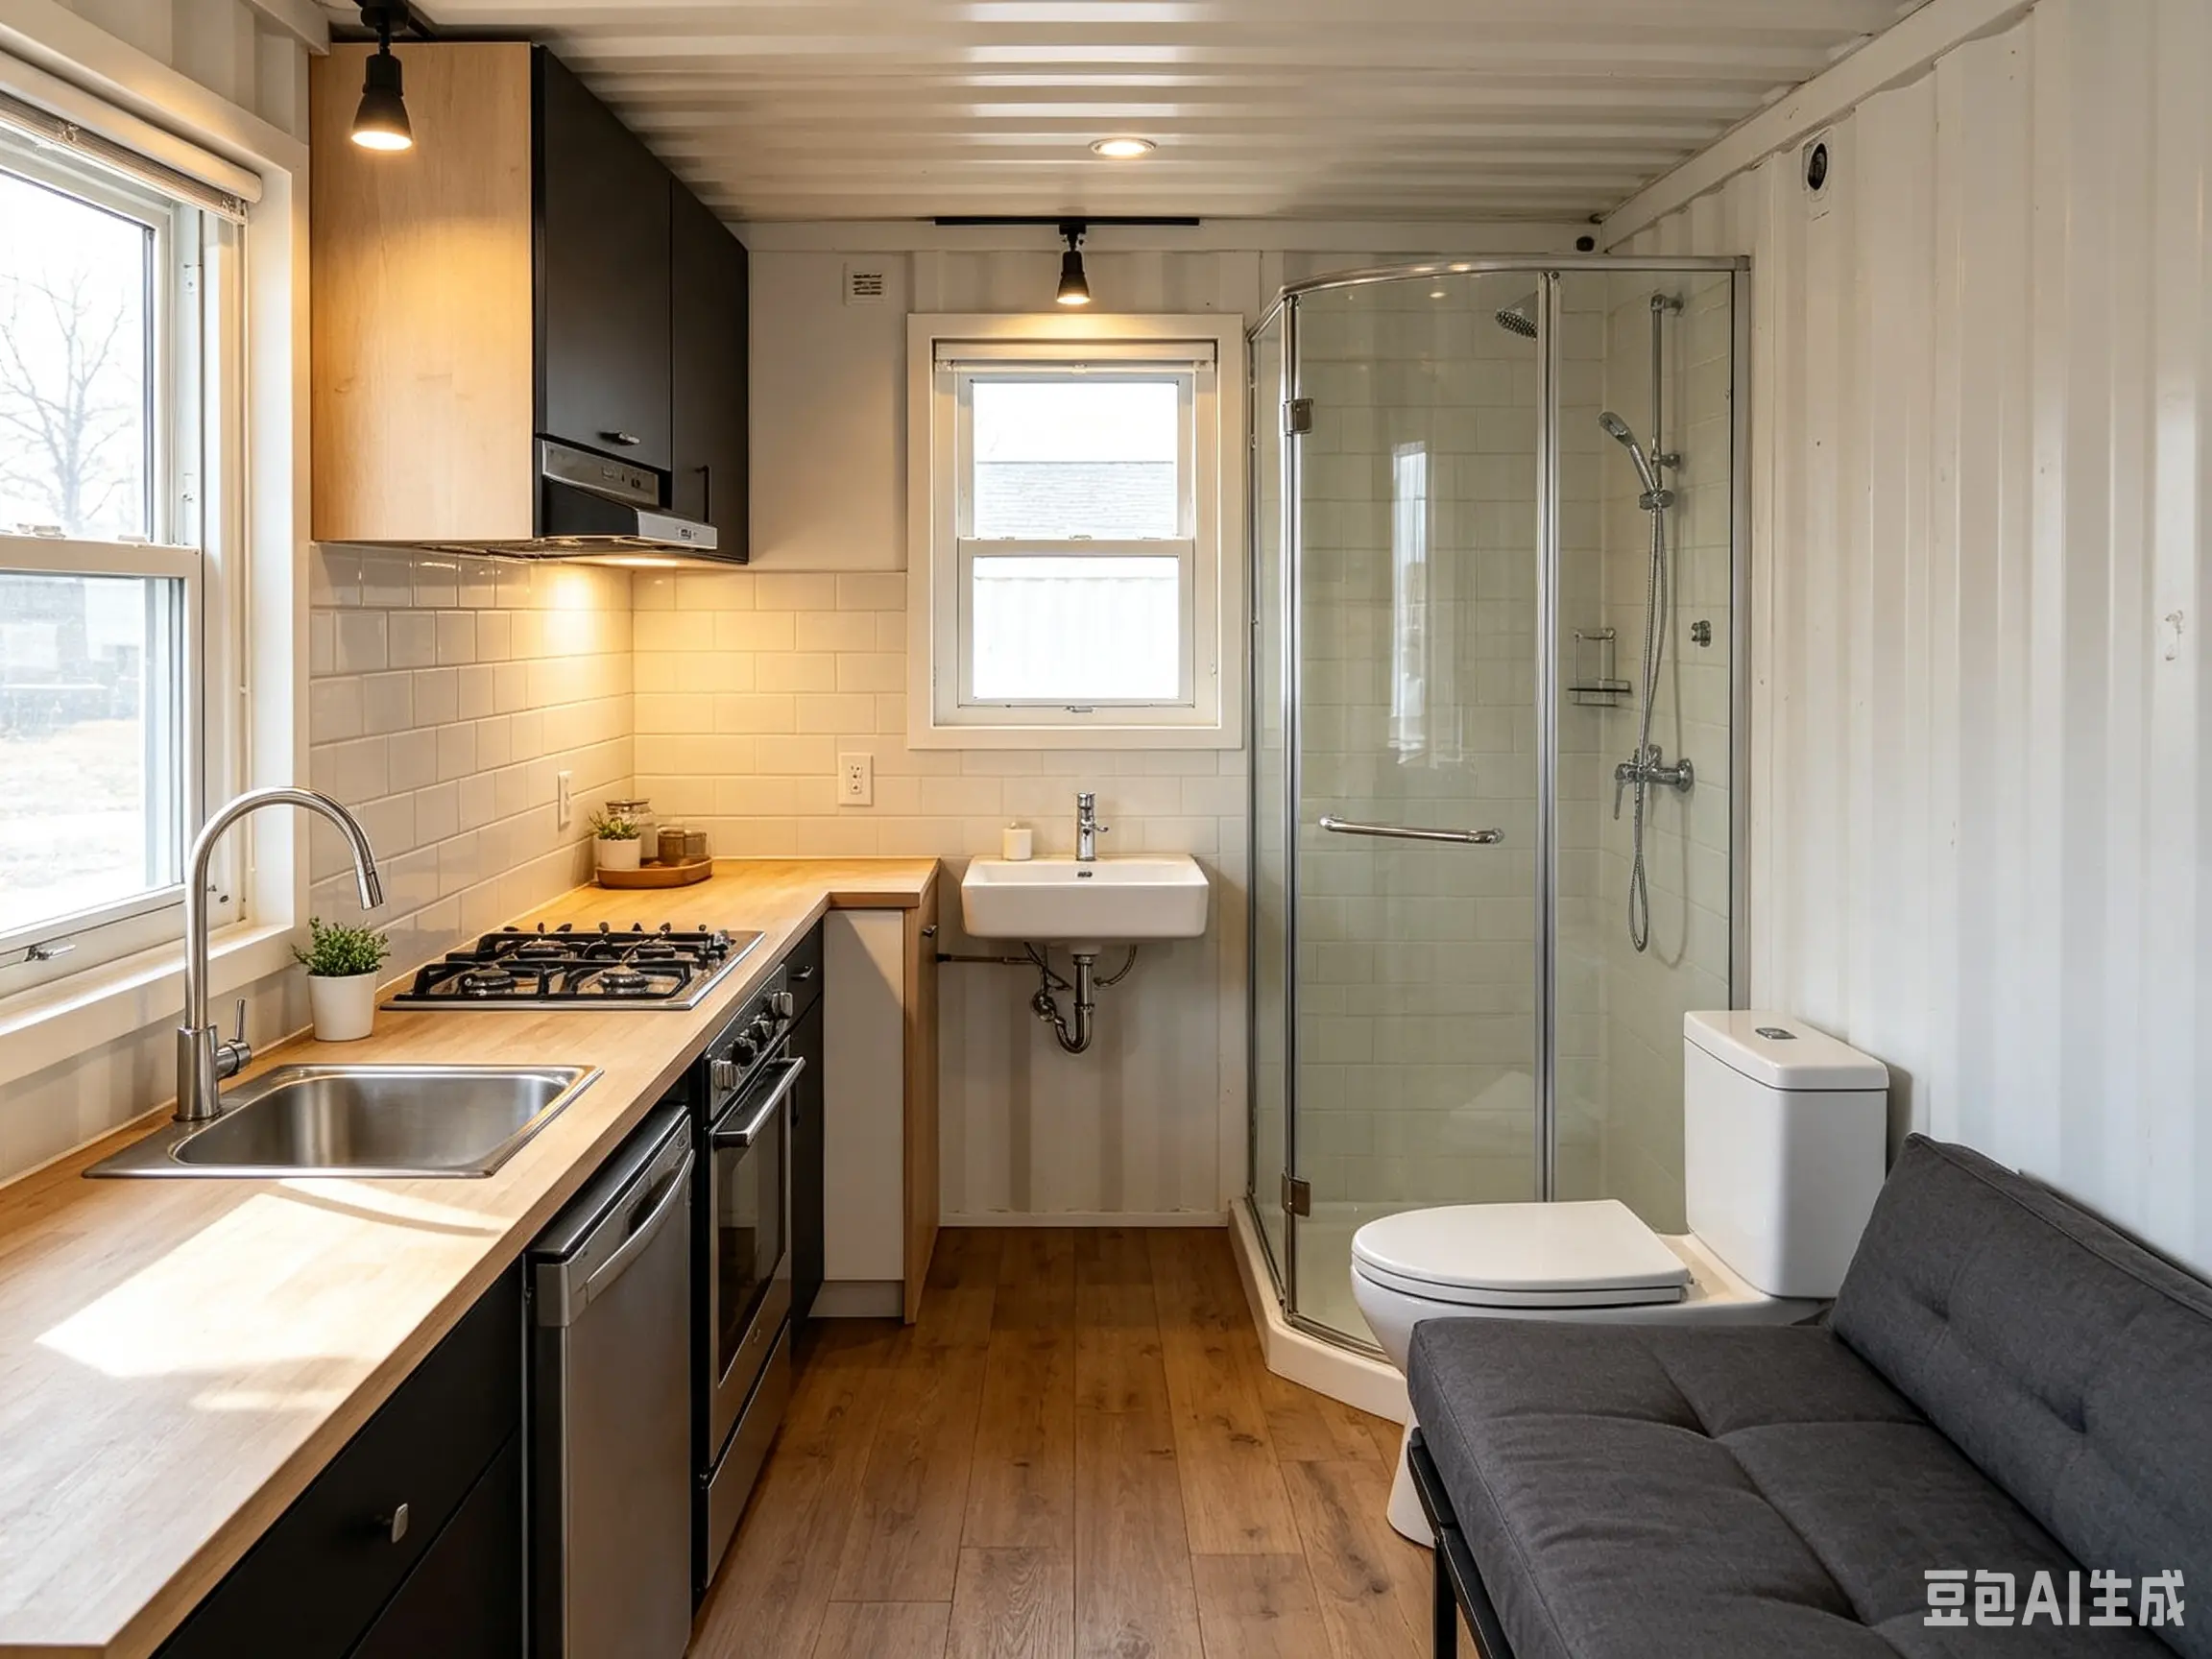
Kitchen: slim hob, under-counter fridge bay, stainless sink, soft-close uppers
-
Bath: walk-in shower, compact WC, wall-hung vanity, extractor fan
-
Finishes: tile-ready walls, fiberglass pan, anti-mold paint
Everything sized for function, not just minimum code.
Two Layouts, Same Logic
|
Model |
Ideal For |
Flow |
|---|---|---|
|
20ft Complete |
Solo / couple / Airbnb |
Galley kitchen + wet bath + Murphy/fold bed |
|
40ft Complete |
Guest suite / small fam |
L-kitchen + full bath + living + desk nook |
Both arrive pre-roughed for local MEP tap, slashing on-site hours.
Why Buyers Choose This Spec
-
One-and-Done Convenience
Plumbing, electrics, fixtures pre-installed. No contractor Tetris.
-
Space-Efficient Flow
Wet zones tucked for max daylight in living area. Feels bigger than the dims say.
-
Durable + Green
Repurposed ISO shell, weatherproof steel, low-flow fixtures, tight envelope.
-
Customizable Core
Pick: appliance tier, tile style, shower (curtain vs glass), extra storage, solar prewire.
-
Multi-Role Asset
Urban ADU / lake cabin / in-law suite / renovation crash pad / mobile office with shower.
What’s Standard (No Upsell Pressure)
✅ Marine-grade steel frame
✅ R-13+ insulation (walls/roof/floor)
✅ Double-glazed window over sink
✅ LED interior lighting
✅ Exterior GFI + water hookup points
✅ Code-aligned structural + MEP schematic pack
Speed = Peace of Mind
-
Traditional tiny build: 4–8 months
-
This unit: factory wet core done in weeks
-
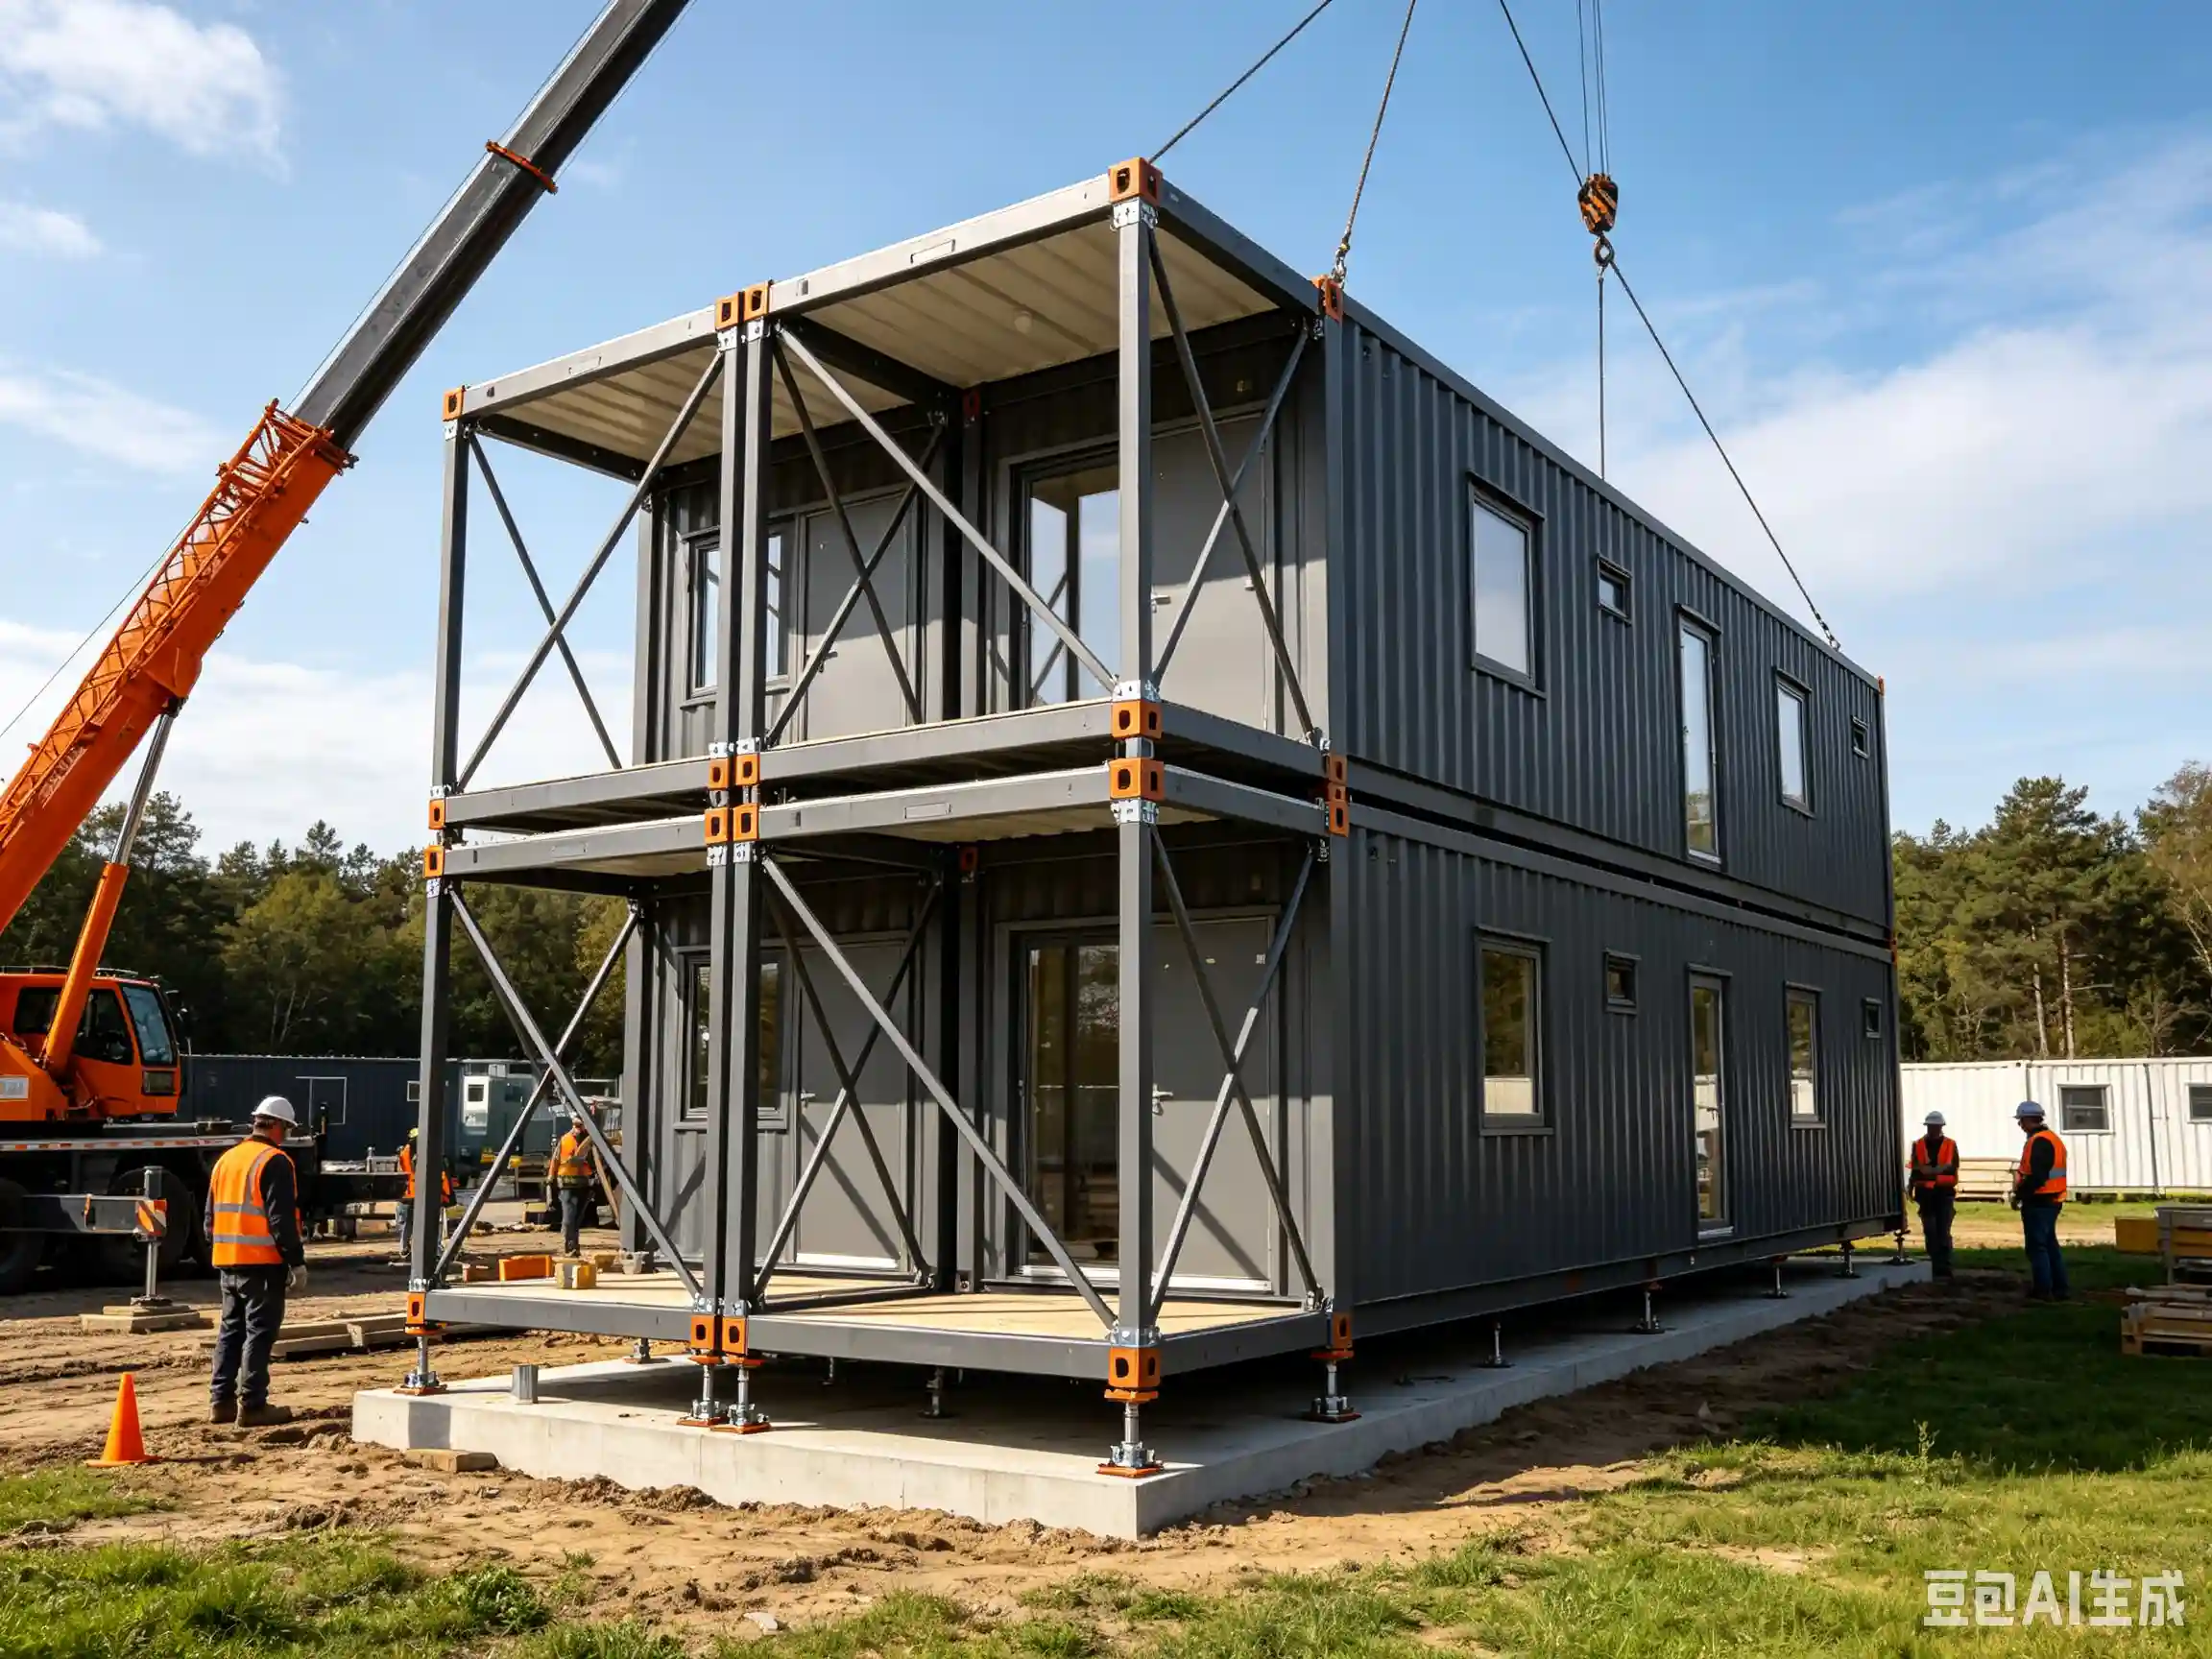
Site work: pad → crane-set → hook utilities → done
Less temp rent. Fewer permit delays.
Sustainability Without the Lecture
-
~3.5t steel upcycled per unit
-
Site waste ↓ 80% vs stick-build
-
Optional PV rail + low-flow = smaller bills, smaller mark
The Bottom Line
A container house with bathroom and kitchen isn’t a compromise.
It’s a choice to own less land, fewer debts, and more location freedom—without giving up a hot shower or a real stovetop.
[Get the Complete Container Home Floor Plan Pack]
20ft & 40ft wet-core layouts + fixture list + climate upgrade options.
Category: Turnkey Prefab / Tiny Home Solutions | Post time: [Current Date]
Bonus: Short LinkedIn Hook
Most buyers don’t want “a box.” They want a kitchen that works and a shower that drains.
Our all-in-one container homes ship with both already sorted. ☕🚿