
Container House with Bathroom & Kitchen: All-in-One Living, Zero Compromise
20ft/40ft Turnkey Steel Homes | Pre-Fitted Wet Core, Move In Weeks, Solar-Ready
Container House with Bathroom & Kitchen: All-in-One Living, Simplified
Why should “small” mean sacrificing the basics?
Our container house with bathroom and kitchen proves compact living doesn’t equal camping indoors. This is a complete home—wet core, cook space, and all—shipped ready to plug in and live.
No subcontractors for plumbing rough-in. No “we’ll add a bathroom later.” Just steel, water, heat, and a kettle.
The Wet Core Advantage (No Afterthoughts)
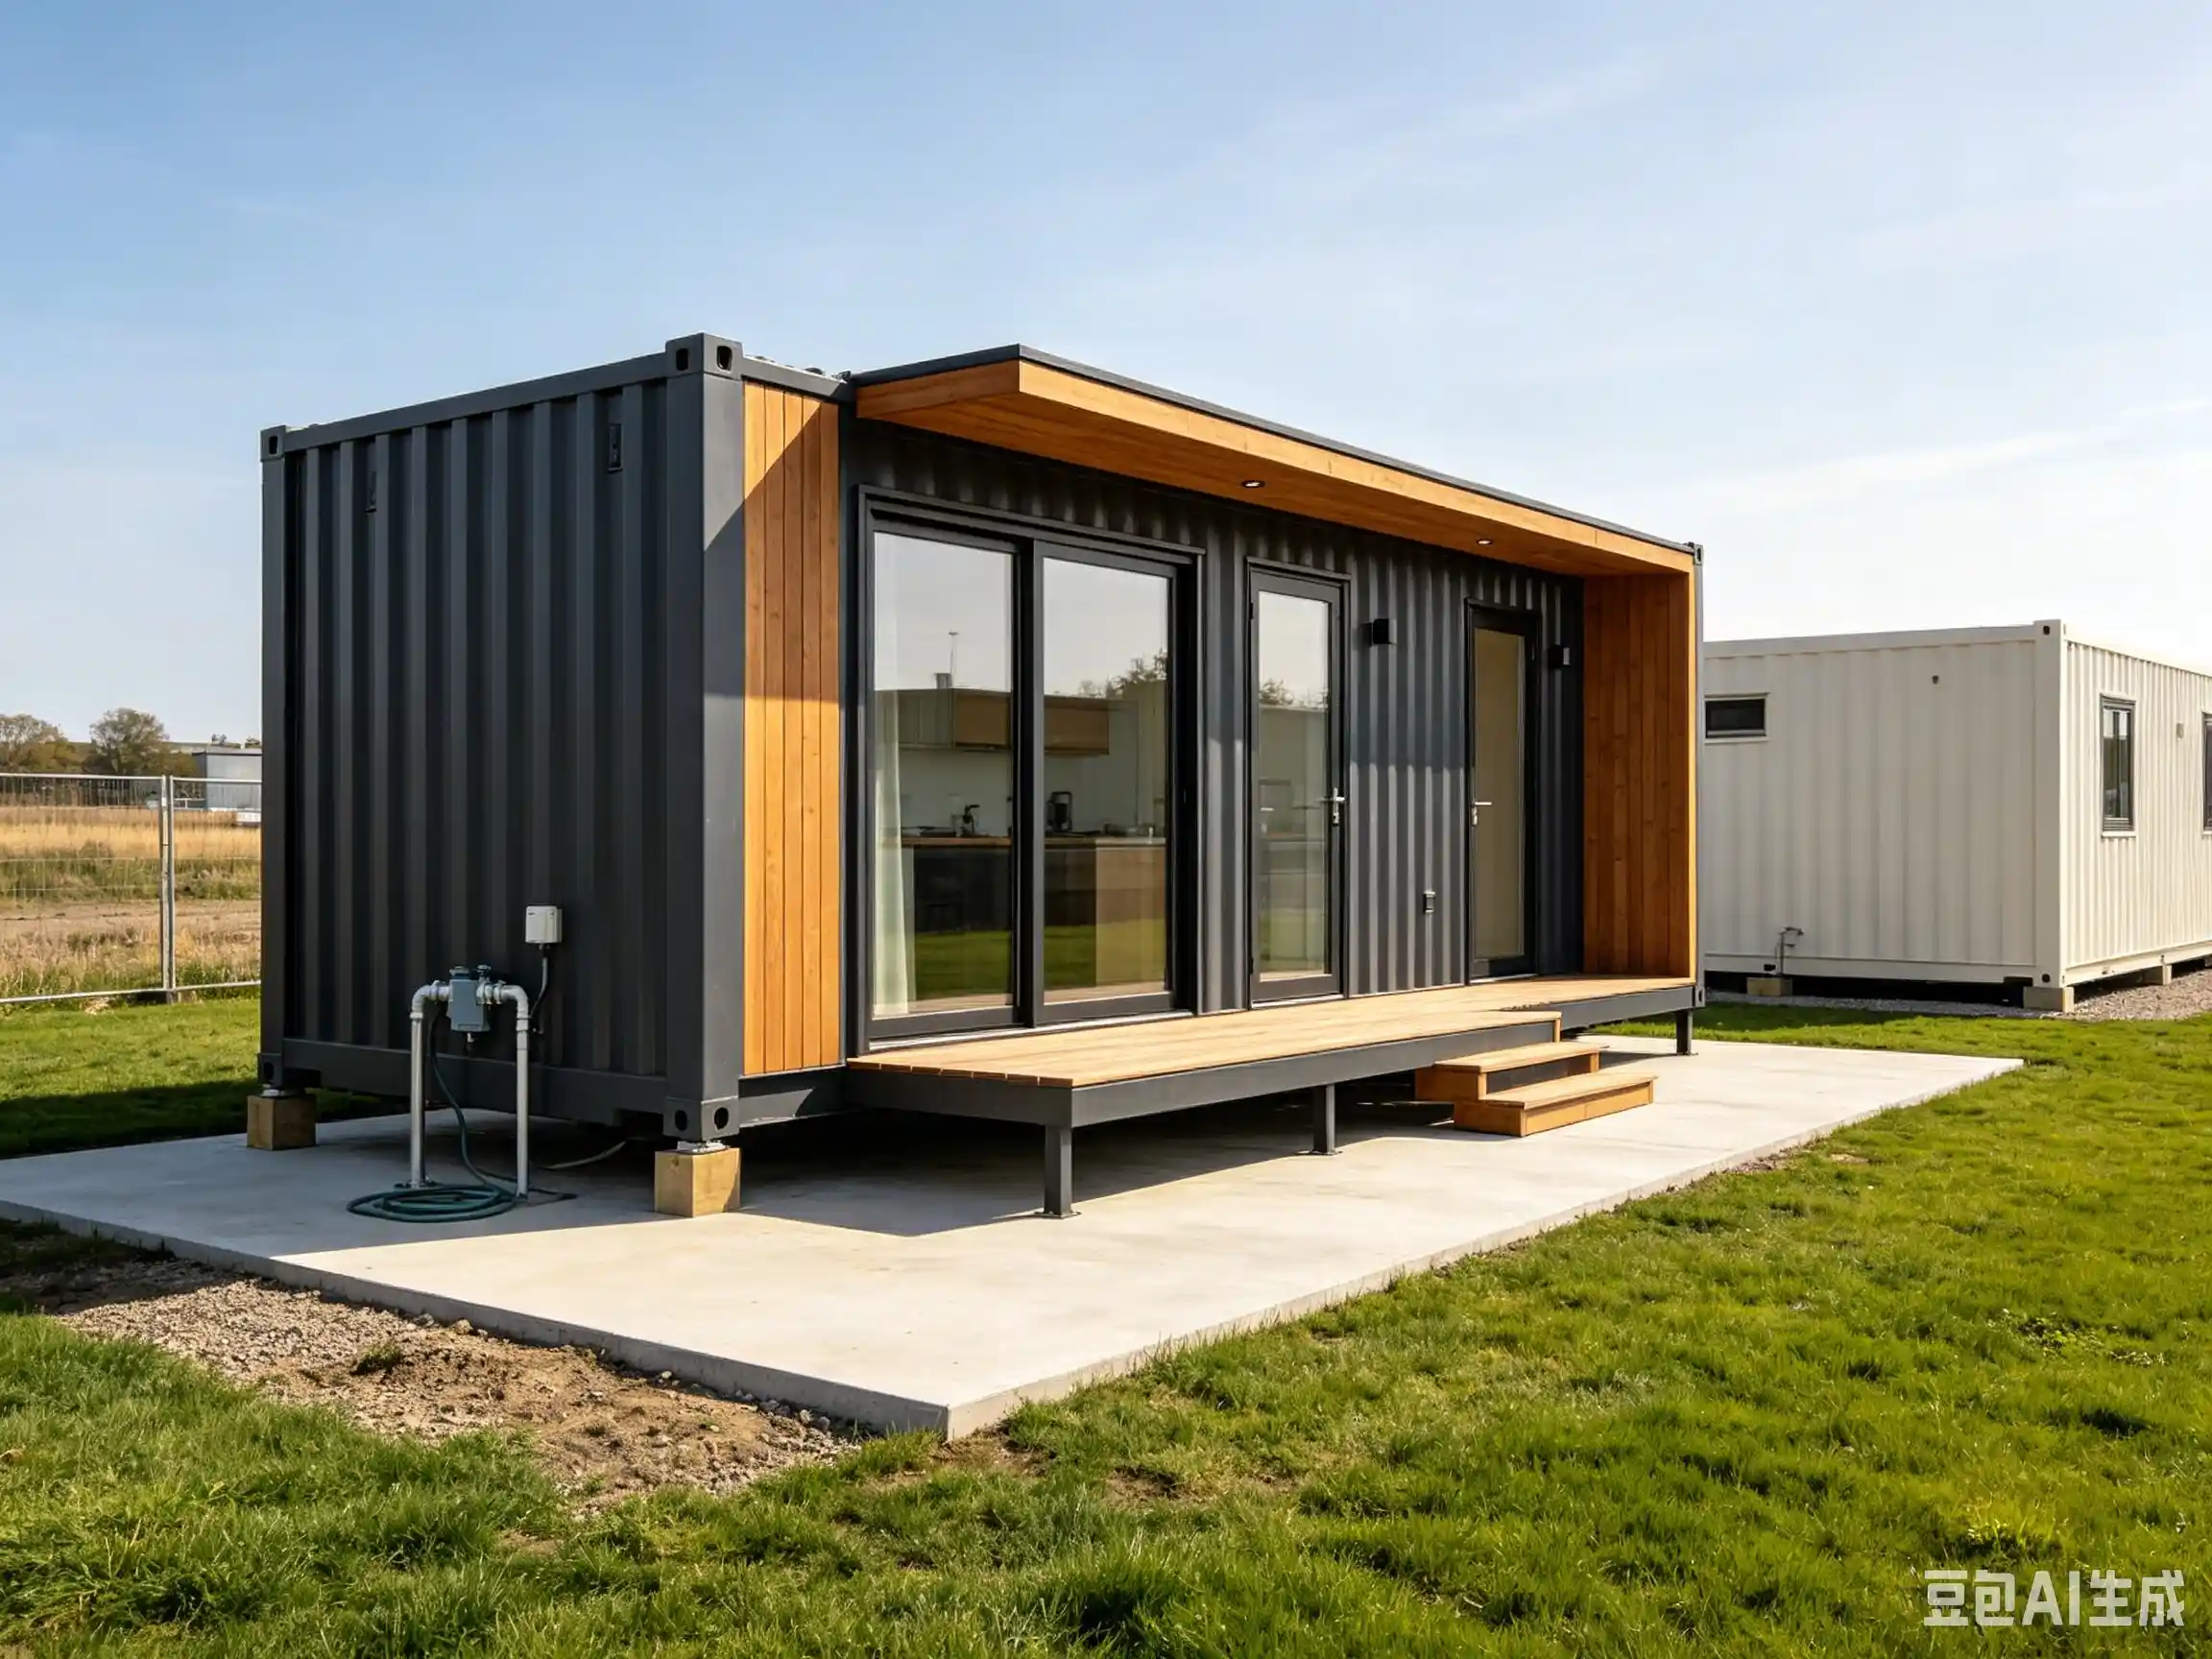
The smartest part? The integrated utility module:
-
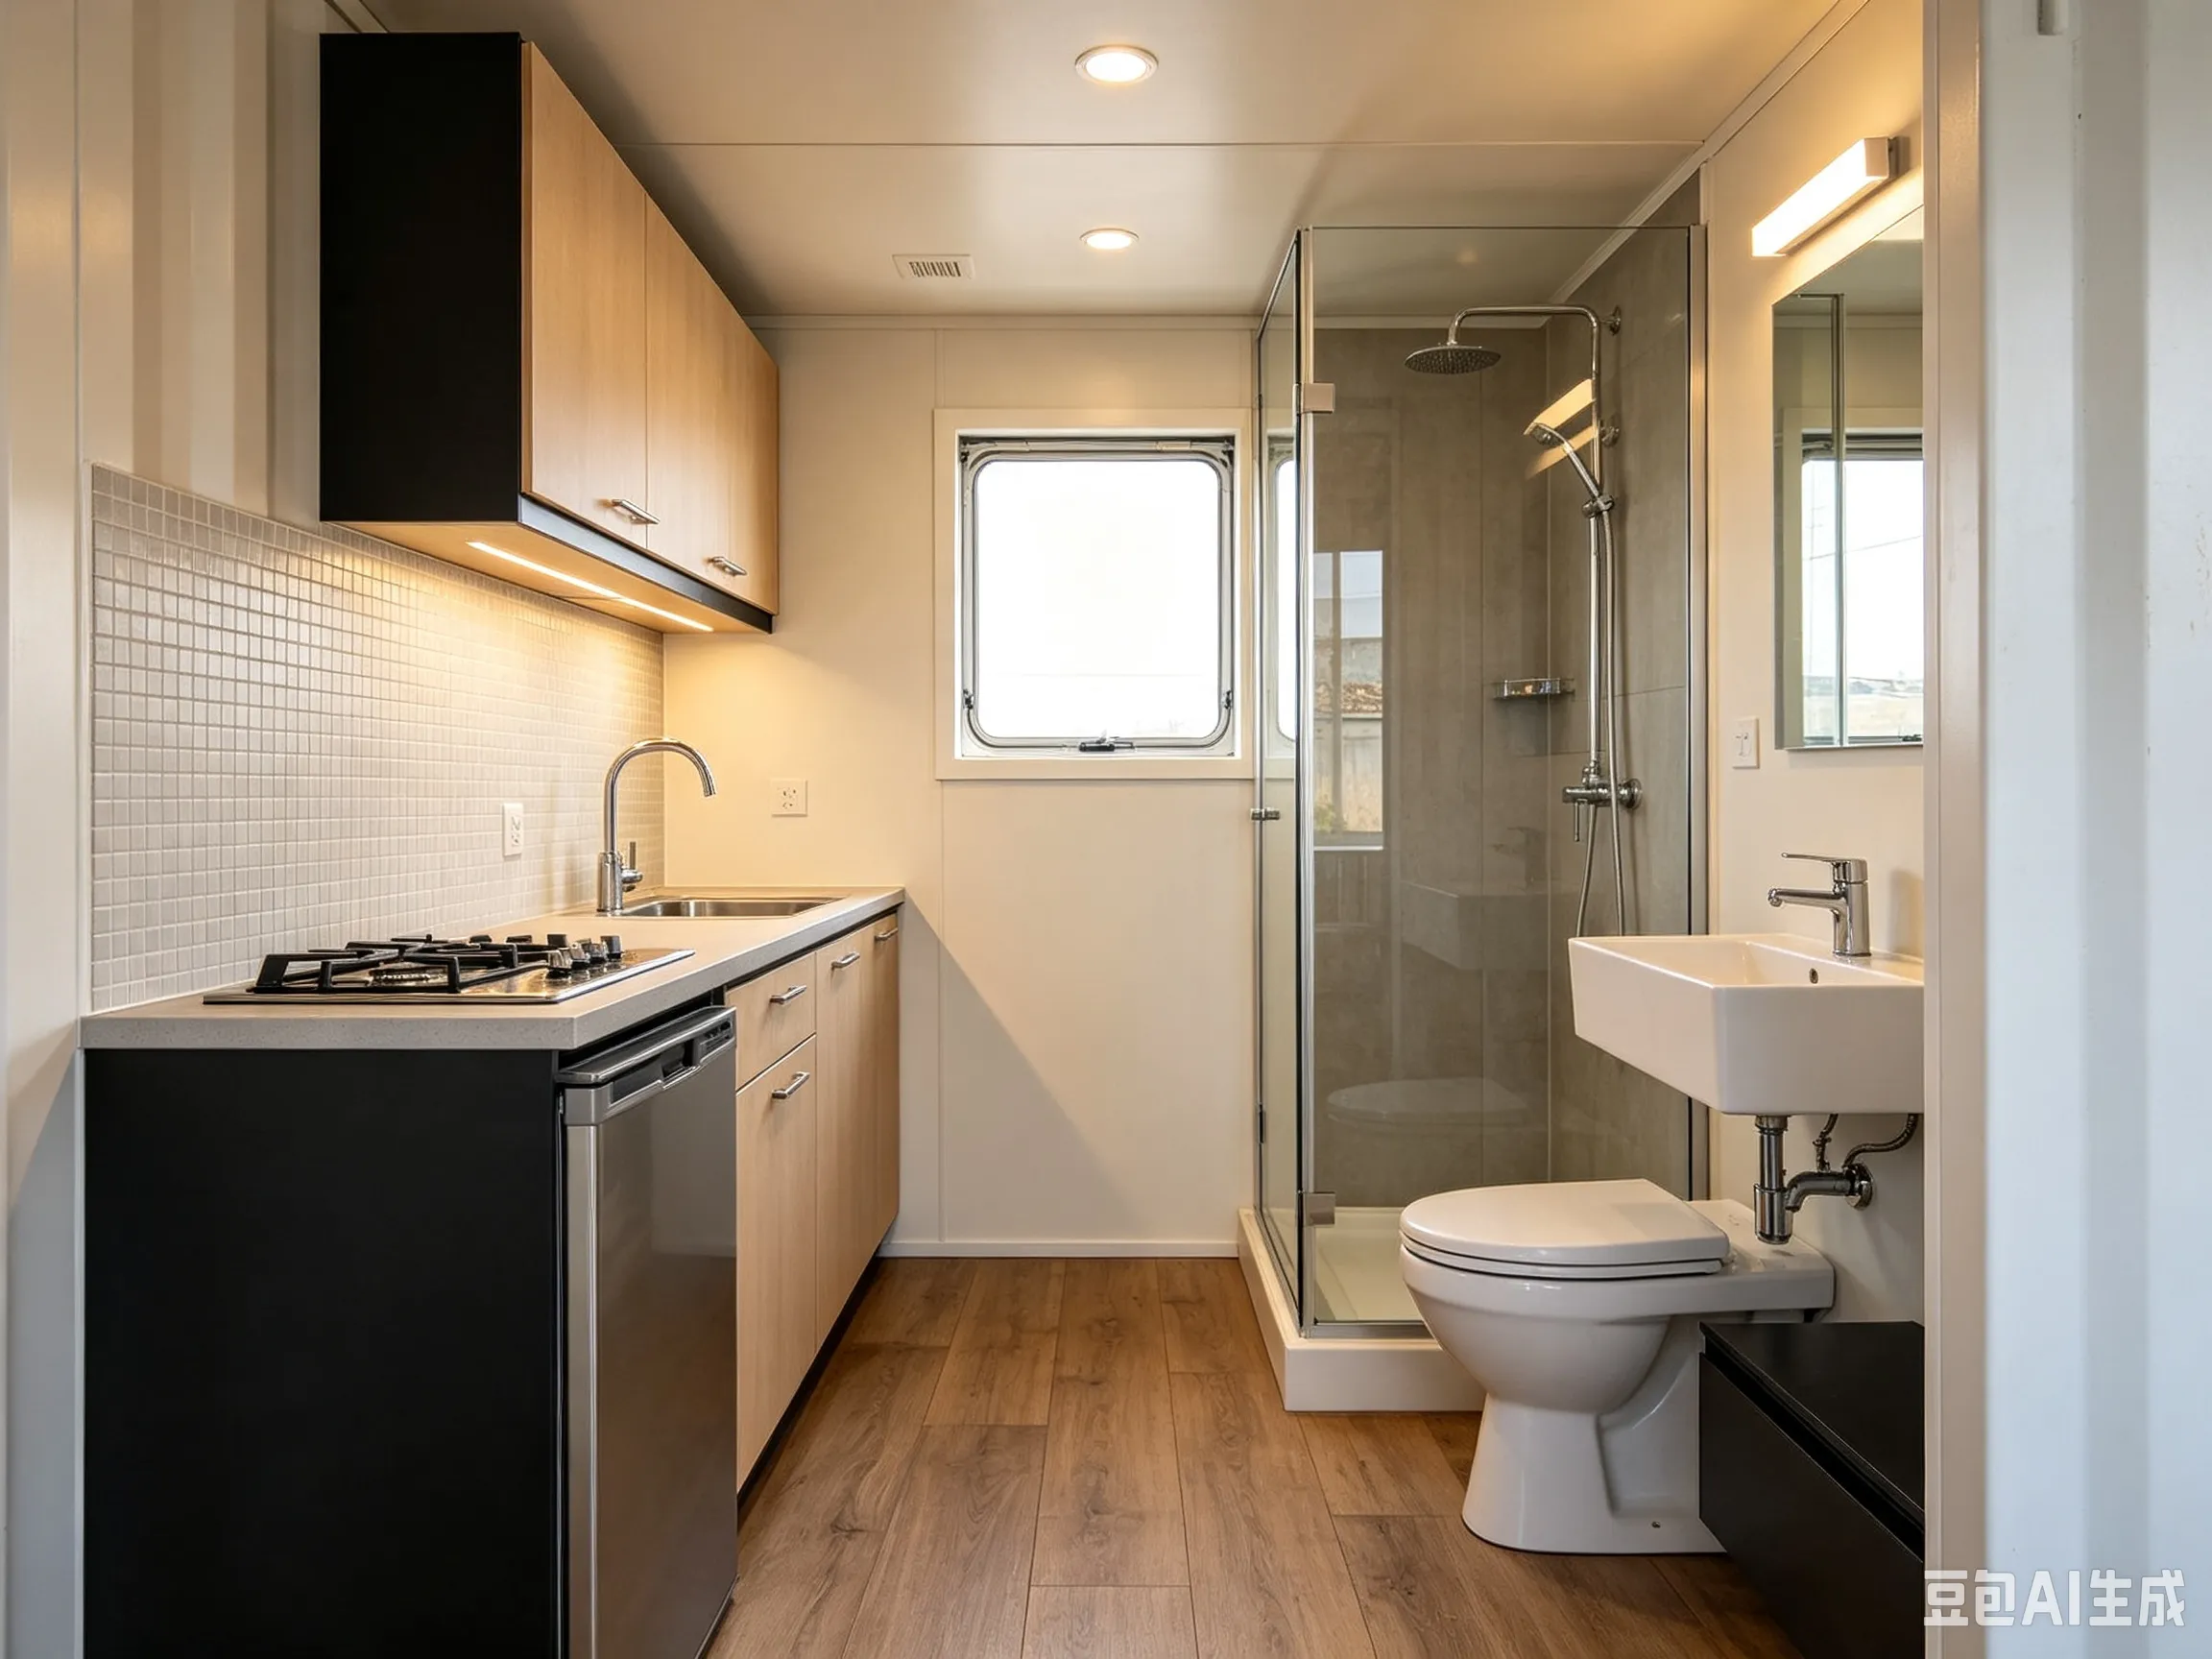
Kitchen zone: slim-profile cooktop, under-counter fridge bay, stainless sink, overhead cabinet run
-
Bath zone: walk-in shower (water-saving head), wall-hung vanity, compact WC
-
Finishes: ceramic splash, fiberglass shower pan, mold-resistant wall panels
Everything sized for human hands, not just code minimums.
Two Sizes, One Logic
|
Model |
Best For |
Interior Flow |
|---|---|---|
|
20ft All-In-One |
Solo / couple / Airbnb pod |
Galley kitchen + wet bath + fold bed nook |
|
40ft Extended |
Small family / guest suite |
L-shape kitchen + full bath + living/desk zone |
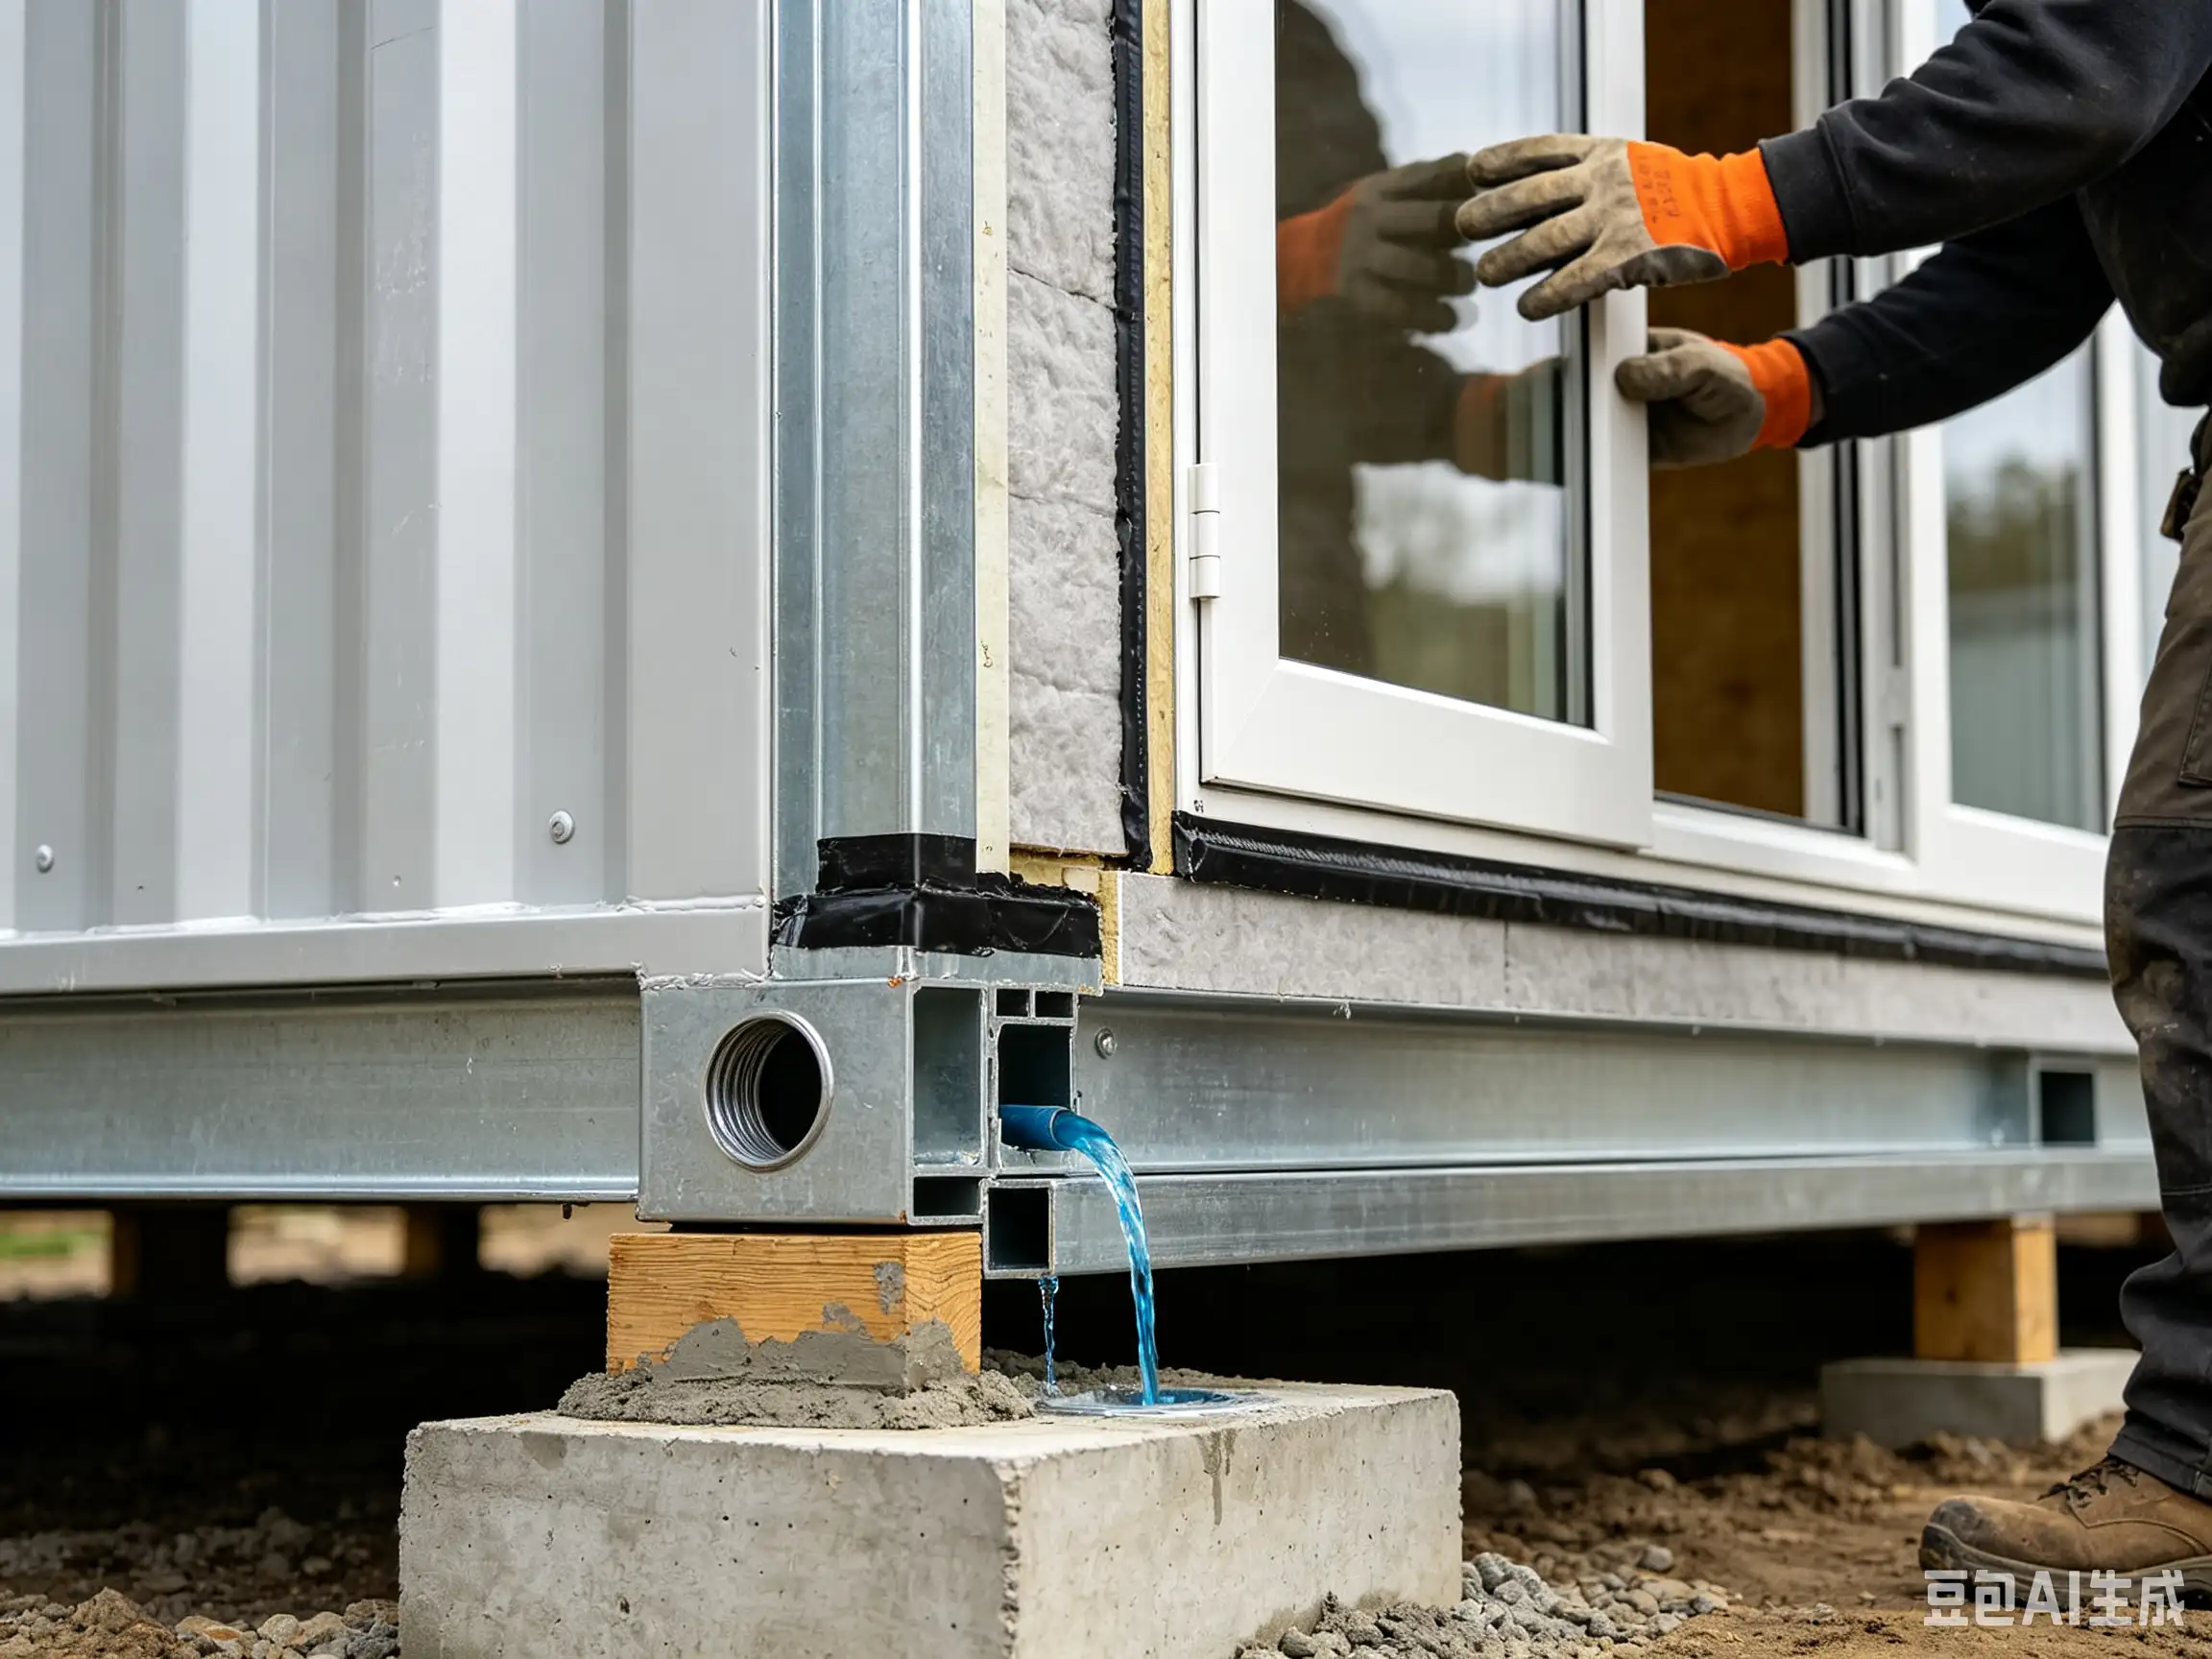
Both ship with pre-cut MEP chases—your local plumber thanks you.
What’s Actually Inside (Standard Spec)
-
Kitchen: 2-burner hob option, 12V/240V ready, soft-close cabinetry
-
Bath: extractor fan, tile-ready walls, tempered glass shower door
-
Climate: R-13+ insulation (walls/roof/floor), double-pane windows
-
Power: LED strips, under-cabinet task light, exterior GFI rough-in
-
Extras: pre-wire for mini-split HVAC, solar charge controller bay optional
Style That Softens Steel
Industrial outside, calm inside:
-
Warm oak-laminate or LVP flooring
-
Whitewashed ply or subway tile backsplash
-
Large opening window over sink (morning light while coffee brews)
-
Optional exterior deck/awning bracket points
Guests notice the vibe, not the container.
Where It Works Best
|
Use Case |
Why It Wins |
|---|---|
|
Backyard ADU |
Private guest / rental income, no new slab |
|
Vacation cabin |
Skip shared rentals, own your lake/forest corner |
|
Renovation crash pad |
Live on-site while main house rebuilds |
|
Remote office + sleep |
Deep work by day, sleepover-ready |
Speed = Certainty
-
Traditional tiny build: 4–8 mo
-
This unit: factory wet-core done in weeks
-
Site: level pad → set → hook water + power → done
Less temp housing. Fewer “where’s the inspector?” headaches.
Sustainability (Built In)
-
Upcycled ISO shell = steel saved
-
Low-flow fixtures = water bill mercy
-
Tight envelope = less heating/cooling load
-
Optional PV roof rail = off-grid lite
Green without preaching.
The Bottom Line
A container house with bathroom & kitchen isn’t a “step down.”
It’s a step sideways into freedom:
less mortgage, less cleaning, more location control.
[Download the Wet-Core Layout Pack]
20ft & 40ft floor plans + fixture list + rough-in dims. Yours in 24h.