
40-Foot Luxury Container House: Redefine Modern Living with Style & Versatility
40ft High-End Container Home | Open-Concept, Marble Finishes, Solar-Ready Villa Feel

40-Foot Luxury Container House: Redefine Modern Living with Style and Versatility
The best homes don’t shout “container.”
They whisper precision, light, and calm.
The 40-foot luxury container house is that whisper made steel: a high-end container home that feels less like a build and more like a boutique villa you can move—or expand—later.
Why 40ft Changes Everything
A 20ft unit is a clever pod. A 40ft unit is a home.
Inside a high-end container home, 40ft gives you:
- True open-plan living/dining (no shoebox feel)
- Separate bedroom + lounge zone
- Full-size chef kitchen + walk-in shower
- Space for a reading nook or window seat
One shell. One slab. One lifestyle shift.
The Luxury Isn’t Optional—It’s Engineered In
Interior Palette
✅ Exposed steel beams softened by oak/ash LVP flooring
✅ Floor-to-ceiling thermally broken windows (coastal or forest views, your call)
✅ Marble/quartz counters + soft-close cabinetry
✅ Rainfall shower, matte-black fixtures, integrated vanity lighting
Exterior Character
- Sleek charcoal stucco / corten patina / cedar battens
- Frameless glass slider = indoor-outdoor flow
- Optional roof deck bracket / green wall trellis
A 40-foot luxury container house doesn’t hide its origin. It curates it.
Sustainability Without the Lecture
- Upcycled ISO shell = ~3.5t steel saved
- Factory waste <10% of site-build
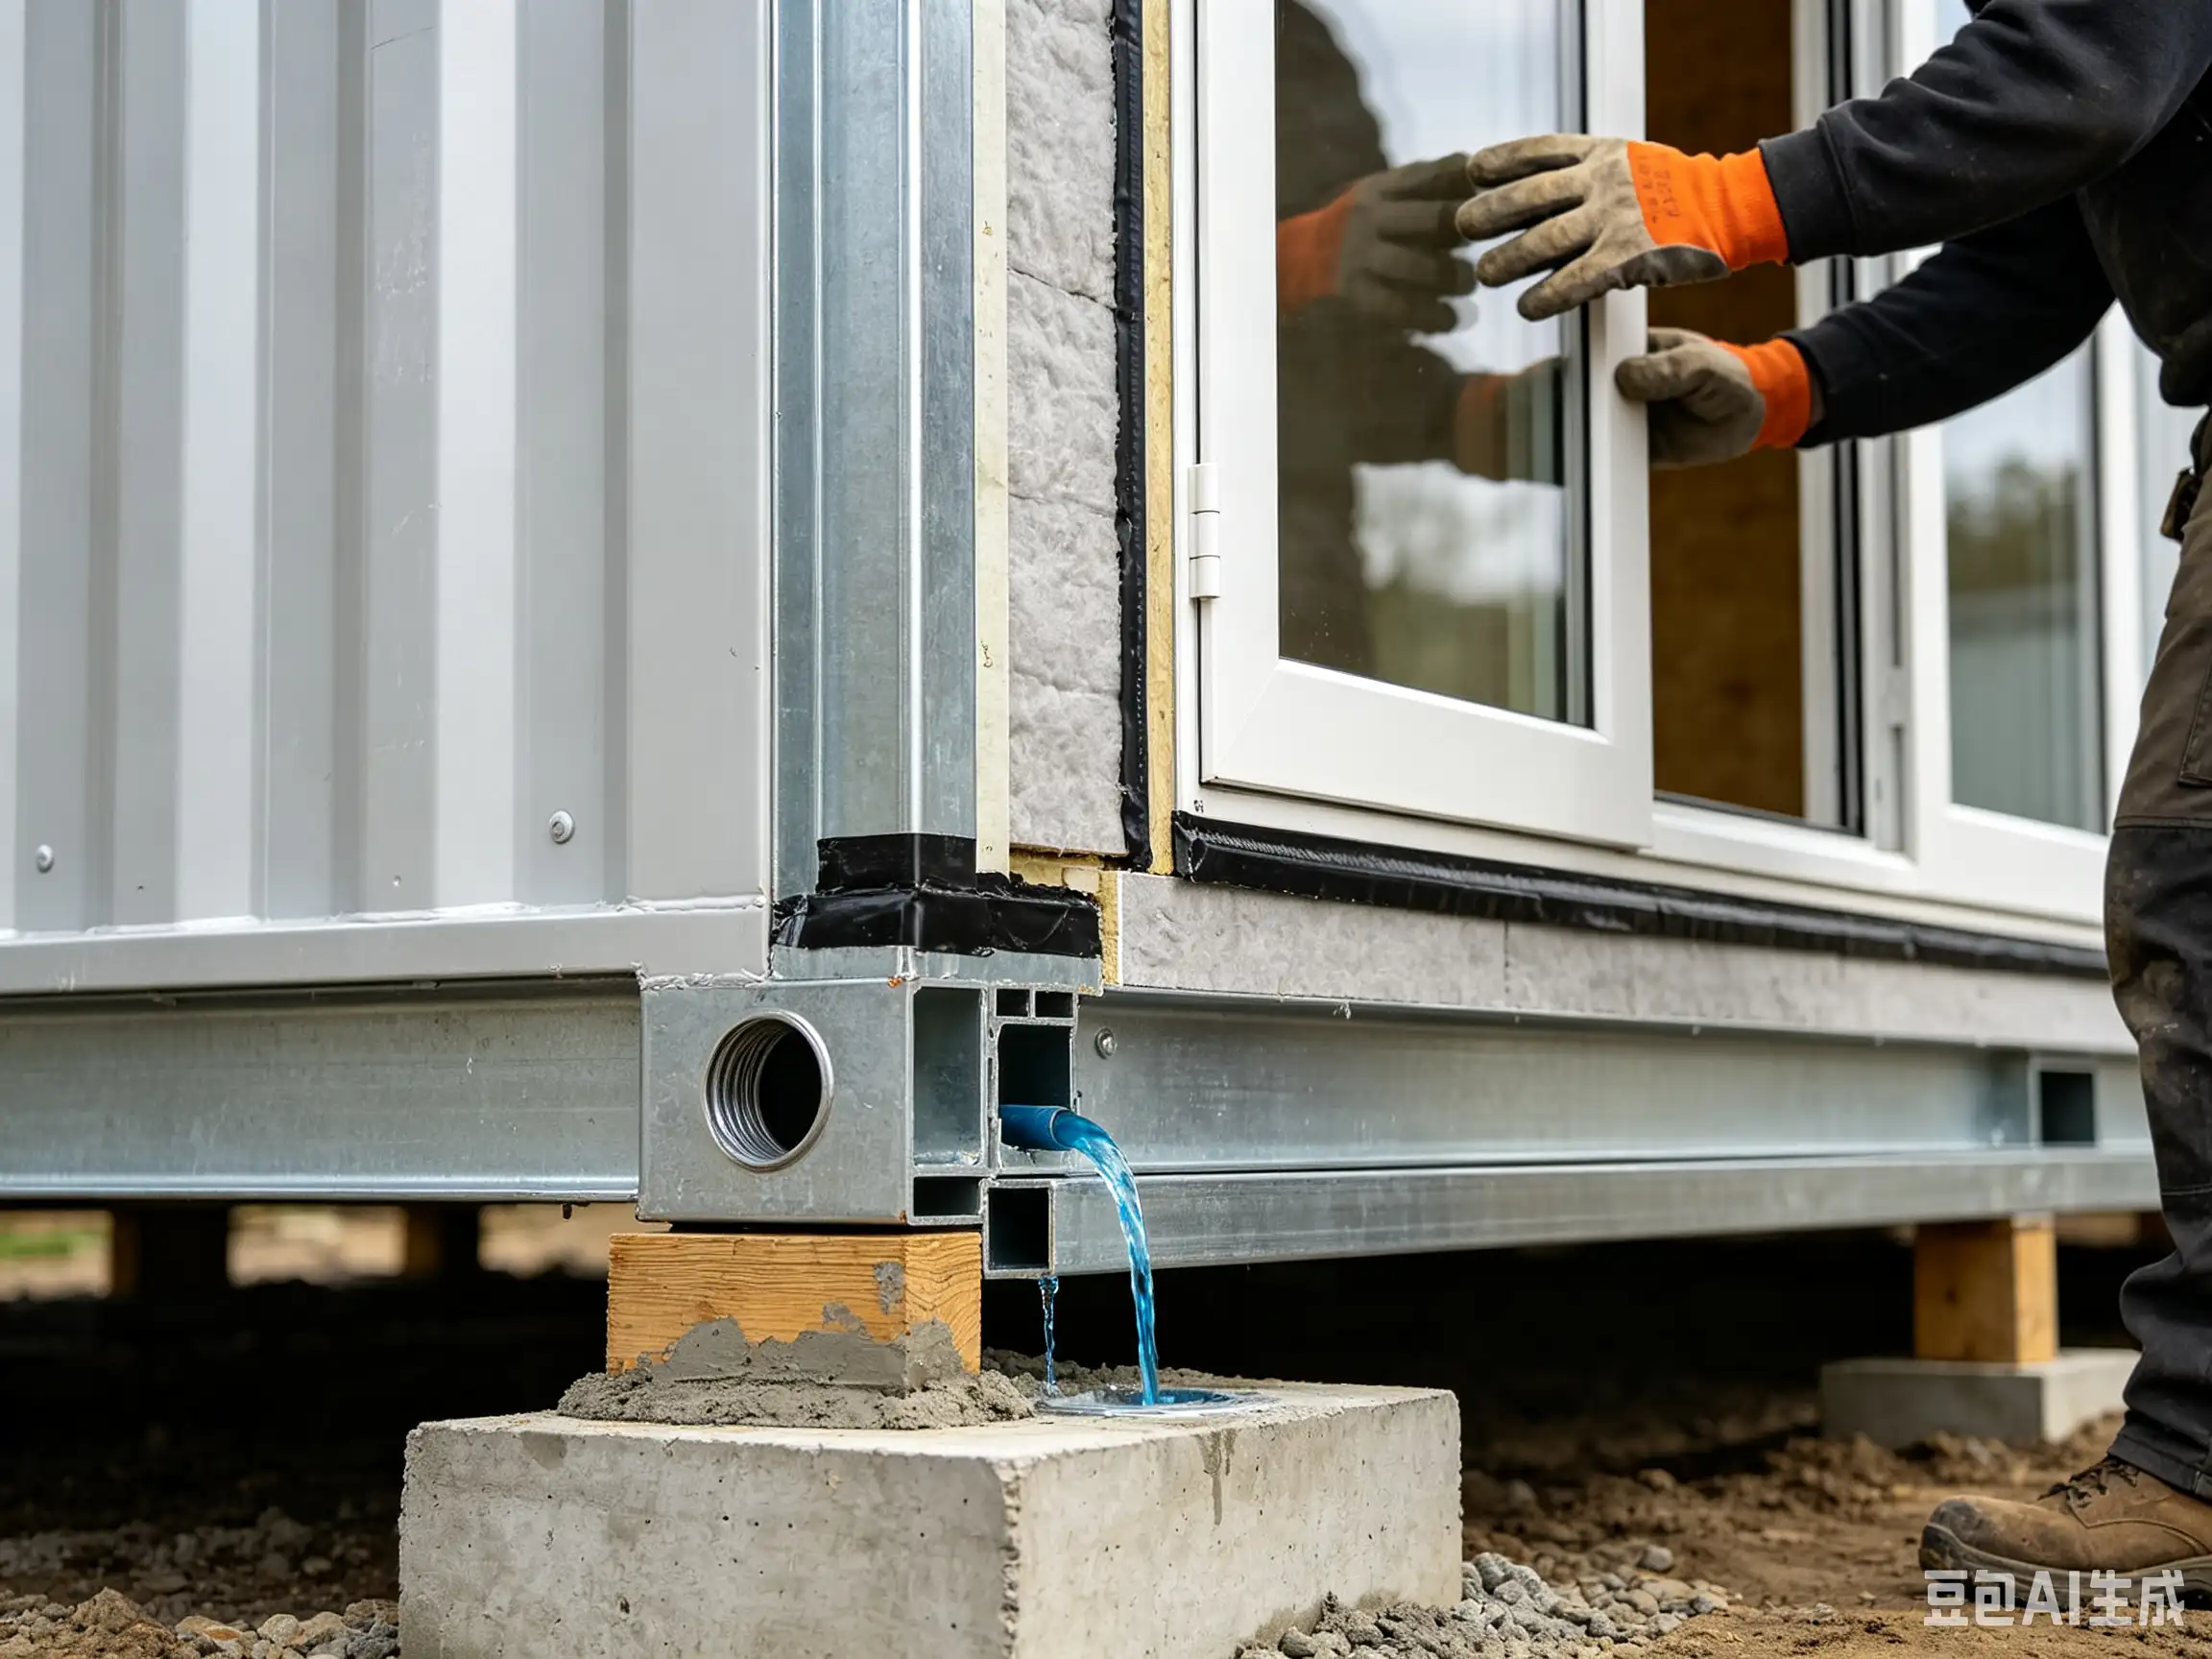
- High-R wall pack (PU/rockwool) → 40% less HVAC load
- Pre-rough for: solar rail + battery wall + greywater
Guilt-free square meters.
Versatility = Future-Proofing
Your high-end container home can be:
- Permanent coastal/forest residence
- Guest pavilion or poolside suite
- Urban rooftop annex
- Branded pop-up lounge / gallery
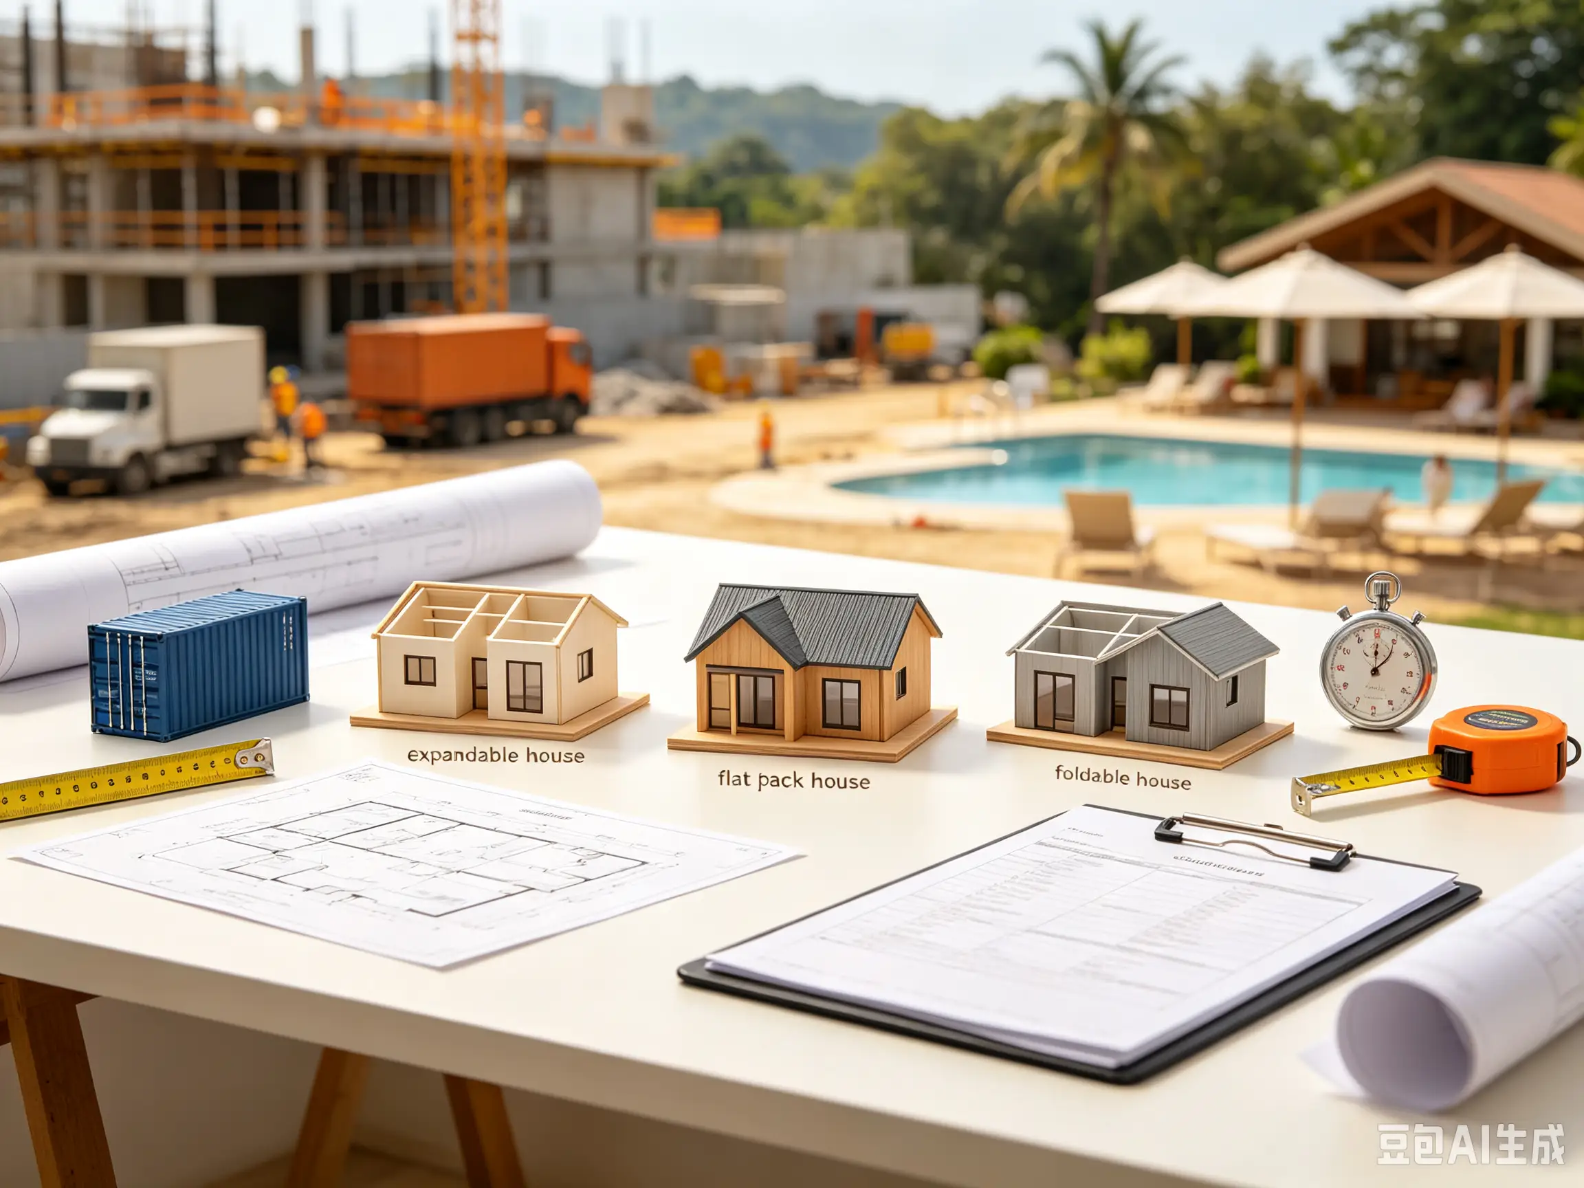
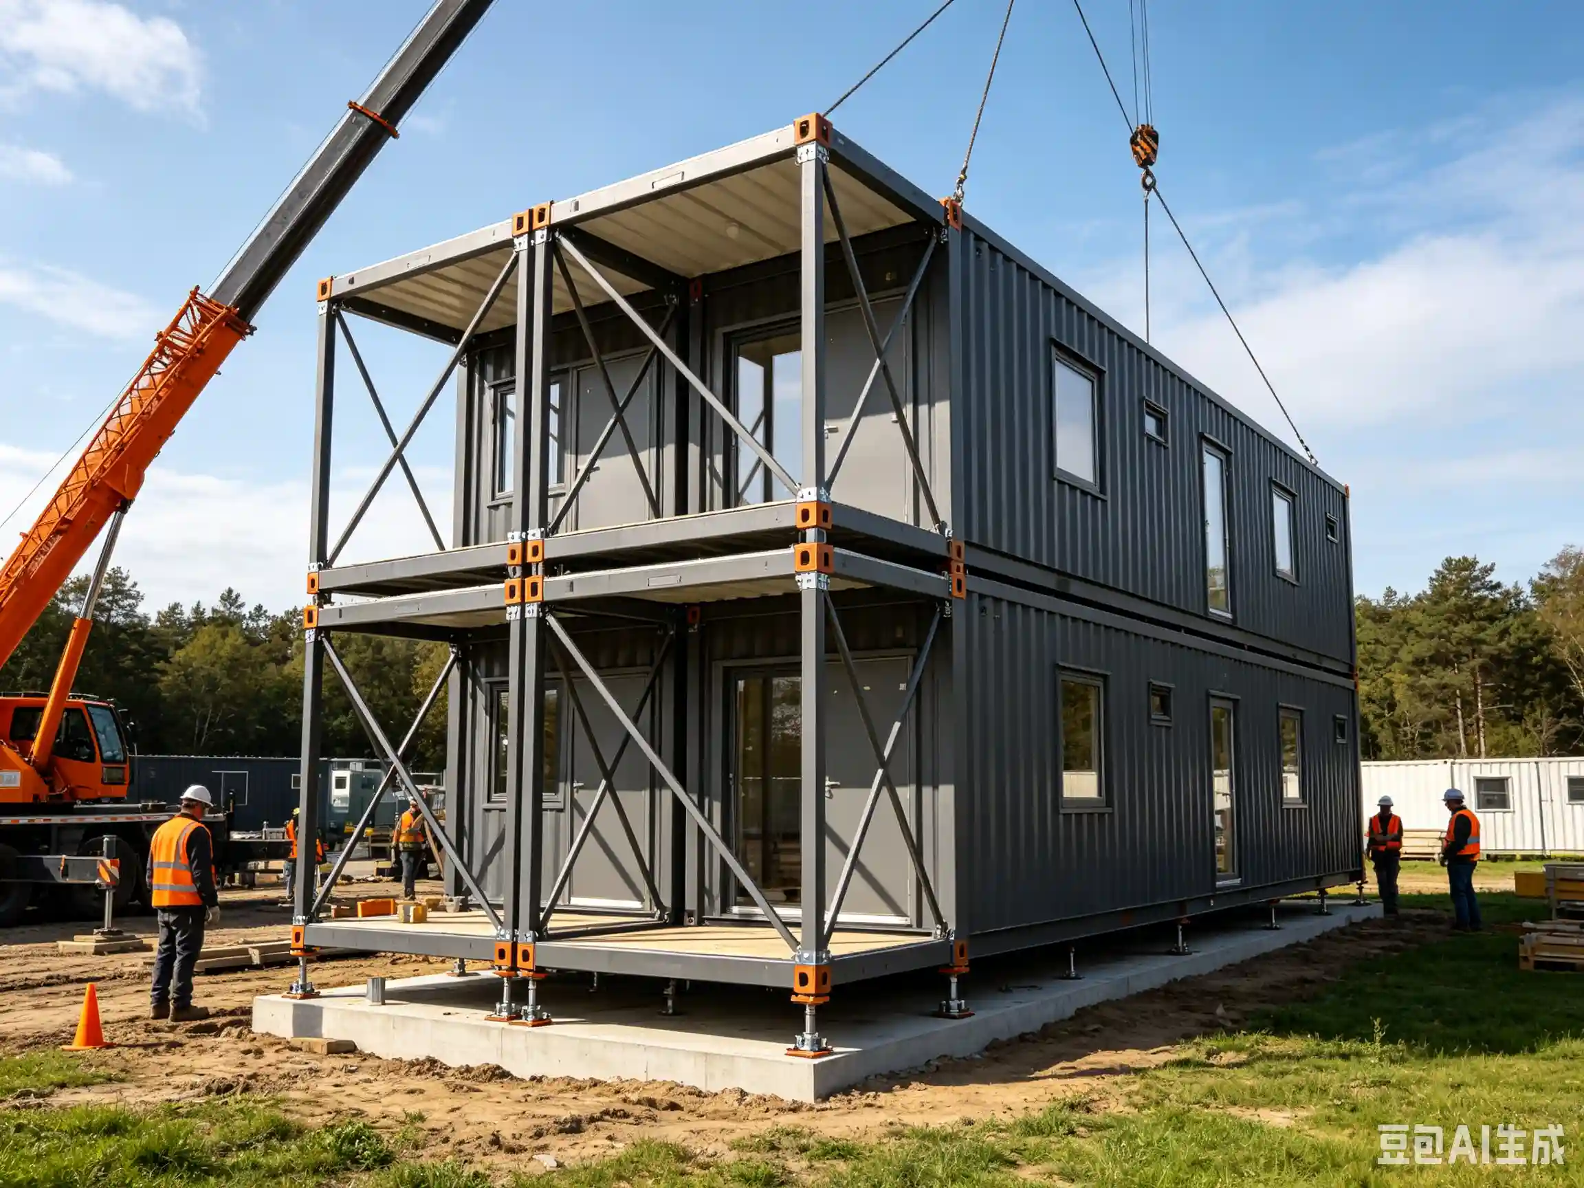
Need more room later? Add a second 40ft parallel or stack—no new architect needed.
Speed You Can Feel
|
Stage |
Traditional Villa |
40ft Luxury Container |
|---|---|---|
|
Design → Move-in |
12–18 mo |
8–12 wks |
|
Dust factor |
High |
Minimal |
|
Budget drift |
Common |
Locked quote |
More season. Less stress.
Spec Snapshot (Typical Luxury 40ft)
- Footprint: ~28–32 usable ㎡
- Frame: marine Corten, 20yr+ design life
- Envelope: 75–100mm insul, vapor barrier
- MEP: pre-run conduit, mini-split rough, wet-wall ready
- Compliance: CE/ICC/NCC-aligned export pack
Who It’s Really For
✅ Couple downsizing without “downsizing vibe”
✅ Eco-luxury buyer wanting low-impact villa
✅ Developer piloting high-ADR glamping suite
✅ Remote worker craving sea/mountain stillness
The Bottom Line
A 40-foot luxury container house isn’t a compromise.
It’s a design-led choice to own less land, fewer headaches, and a view that actually matters.
[Get Your 40ft Luxury Layout & Moodboard]
Tell us: coastal / forest / urban? We’ll send 3 interior style options + rough landed cost.
High-end container home, low-drama living.