- E-Mail: [email protected]
- Call-Us: +8617729507038

20FT Bi-Wing Folding Expansion Room | Prefab Expandable Container House With Terrace
20FT Bi-Wing Folding Expansion Room | Prefab Expandable Container House With Terrace
20FT Bi-Wing Folding Expansion Room, Expandable Prefab Container Cabin With Balcony Terrace For Homestay, Office & Temporary Residence
Product Features
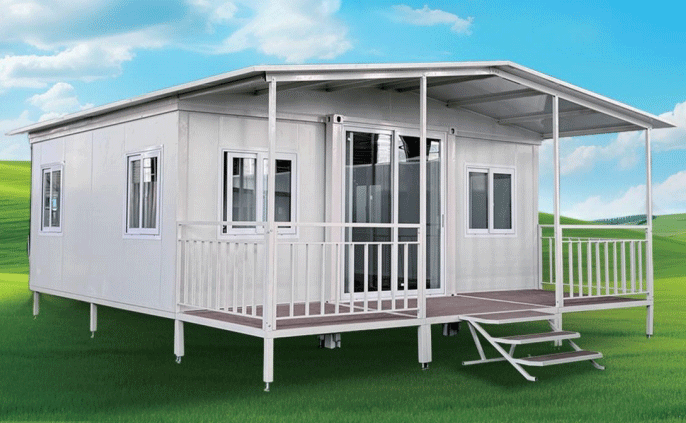
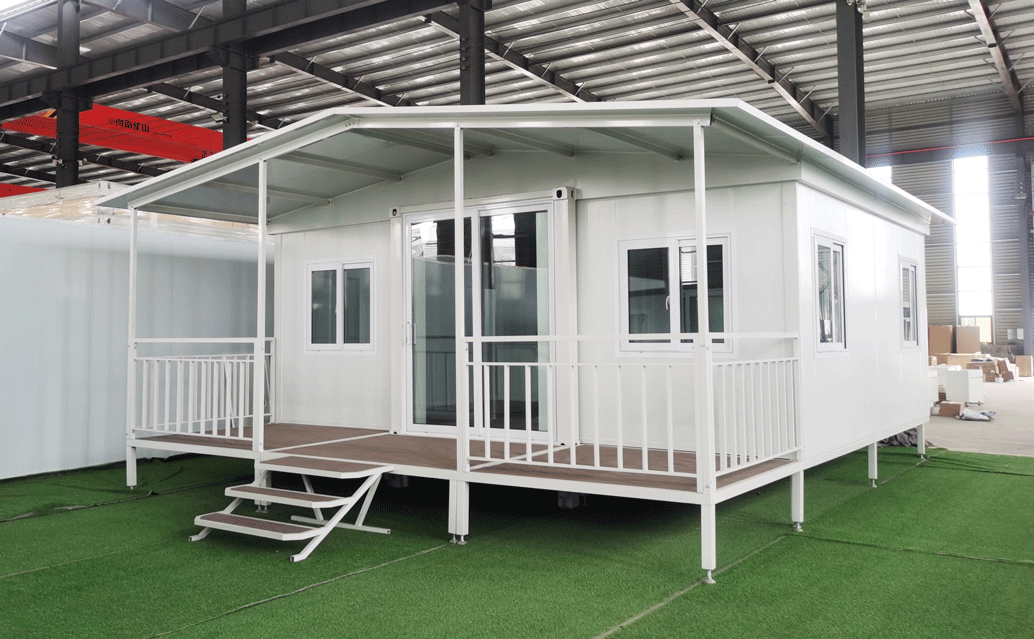
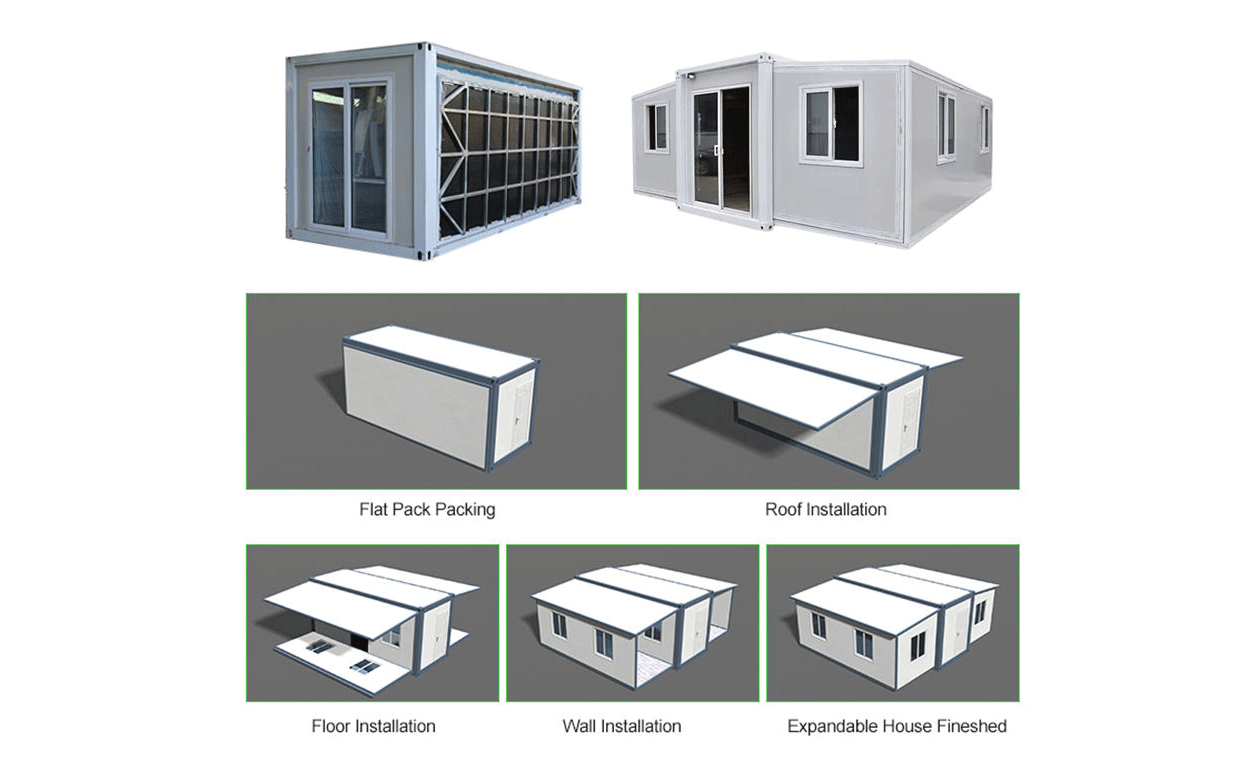
This 20FT bi-wing folding expansion room features an integrated outdoor terrace with guardrail and folding stairs, bringing extra leisure space. Bi-side foldable wing structure compresses transport volume to cut logistics cost, unfolds quickly by 2-3 workers in short time. Built with anti-rust galvanized steel frame and insulated waterproof sandwich panels, matched with multi windows and sliding glass door for bright interior. Pre-installed electric circuits, support custom layout for accommodation, office and scenic resort.
Product Introduction
Product Gallery
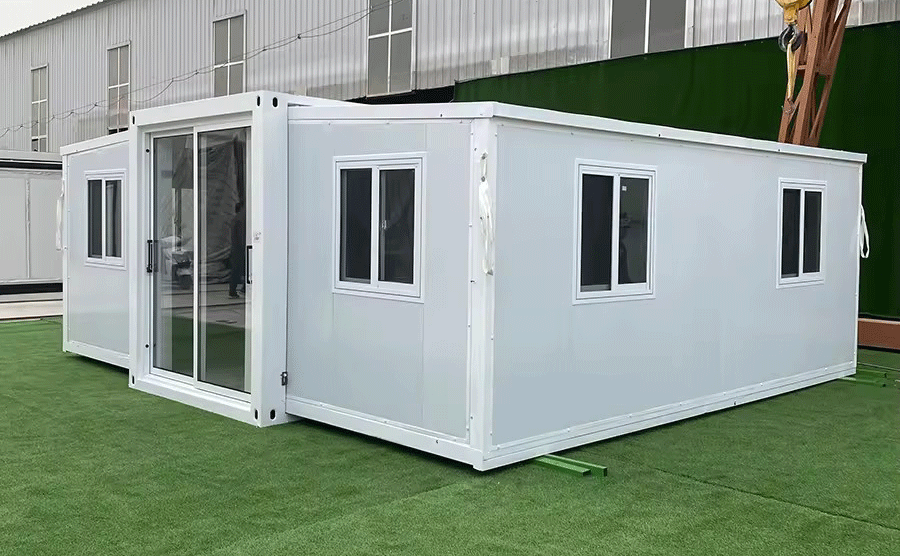
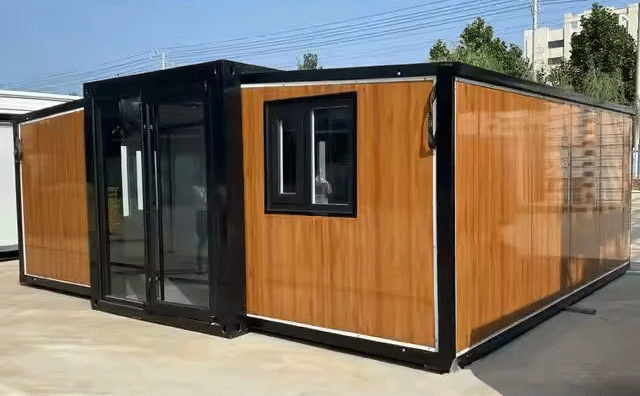
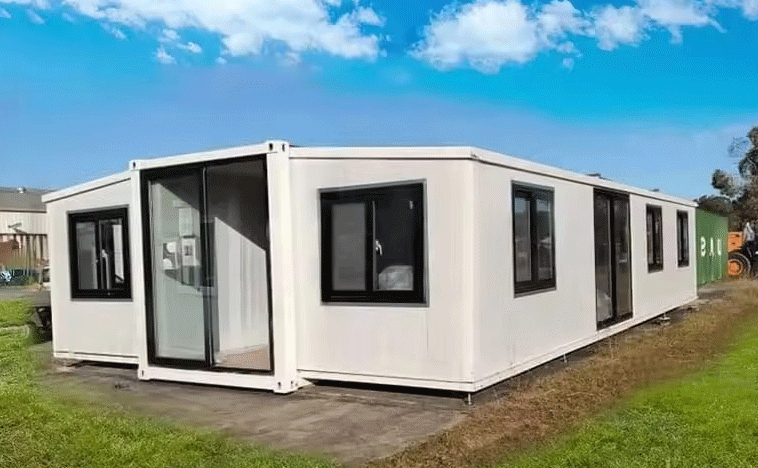
The 20FT double-wing folding expansion room is an innovative movable space solution designed for outdoor travelers and camping enthusiasts, integrating living, leisure and viewing functions. Its core highlight is the unique double-wing folding structure – both sides of the box can be extended outward up to 180°, forming a spacious square living area, with a total area of up to 38 square meters after unfolding (excluding the terrace). The main frame is made of high-strength galvanized square steel, with double-layer composite panels and UV-coated fabrics, taking into account windproof, waterproof and heat insulation properties, and adapting to outdoor environments ranging from -20℃ to 50℃.
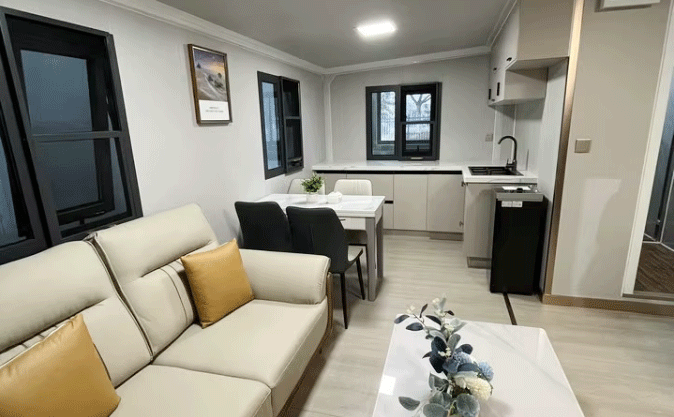
Folding design: 20FT double-wing folding expansion room is a standard 20-foot container size (about 6m×2.4m×2.6m) in the stowed state, which can be easily transported by trailer; when unfolded, it can be deployed in 20-30 minutes through the hydraulic strut and slide system, which is easy to operate. The expanded living area is 2.45 meters wide on each side, with a central passageway, creating a "2 halls, 2 rooms" layout that can accommodate up to 2-4 people.
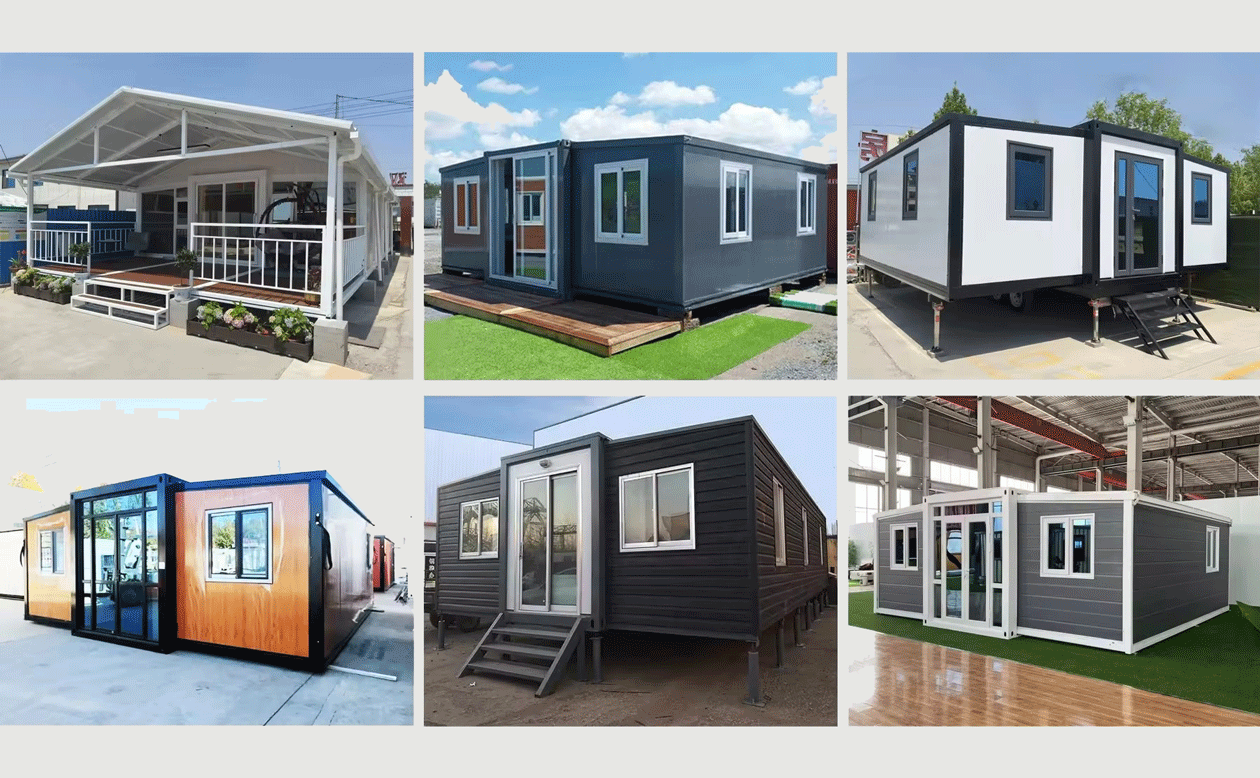
Terrace Integration: The terrace of the 20FT double-wing folding expansion room is made of non-slip anticorrosive wood grain galvanized square steel with strong load-bearing, equipped with guardrail and awning, and can be used with outdoor tables, chairs and barbecue grills. The terrace is connected to the interior through panoramic sliding doors, expanding the activity space while providing a 270° view, suitable for family gatherings or starry night sleepovers.
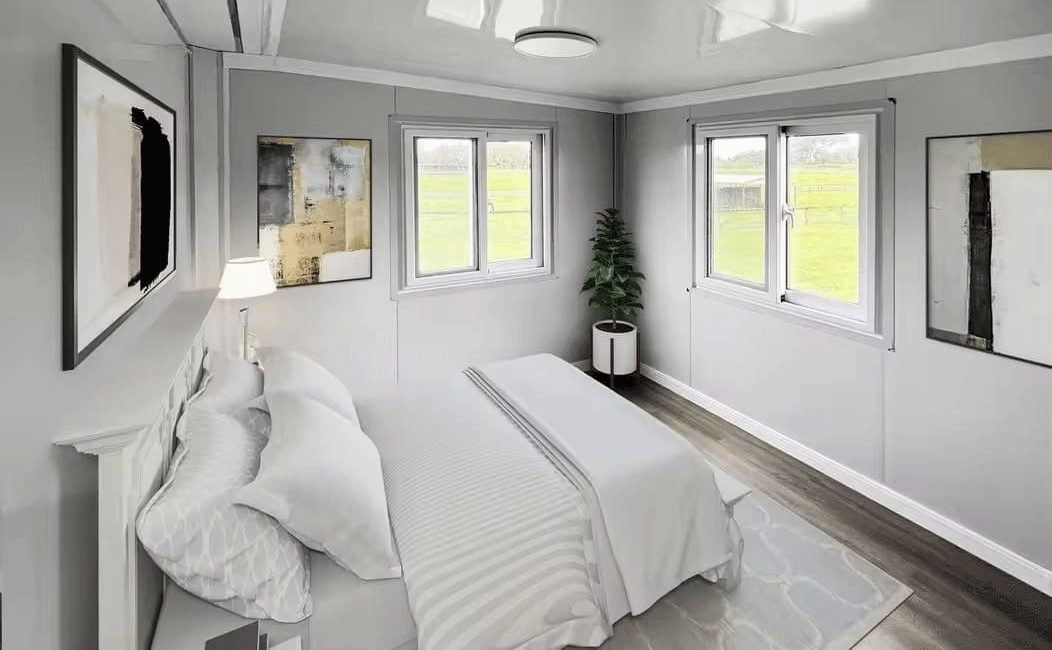
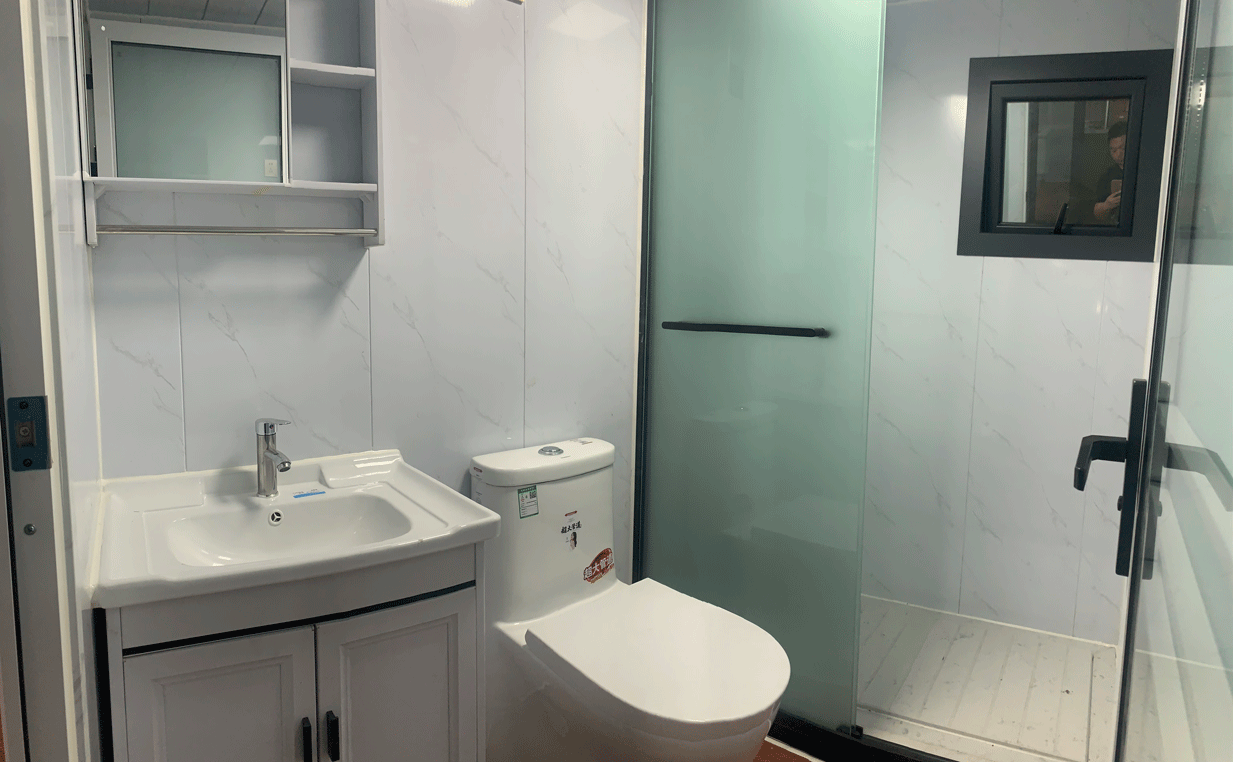
Functional Configuration: Inside the 20FT double-wing folding expansion room, beds, simple kitchen (with induction cooker and storage cabinet), independent bathroom (portable toilet and shower system) and storage space are available; optional solar power supply system, external water and electricity connections, air-conditioning and intelligent control system are available to meet the needs of long-term living. The top is reserved for the installation of luggage racks, and the side is equipped with multifunctional expansion interface, which can be connected to the canopy, side tent and other accessories.
Scenario: 20FT double-wing folding expansion room is suitable for self-driving camping, RV camps, outdoor filming, emergency placement, B&B rentals and other scenarios, taking into account the privacy and openness, balancing the comfort of the space and mobility and portability, is the ideal choice for the pursuit of quality outdoor life.