- E-Mail: [email protected]
- Call-Us: +8617729507038

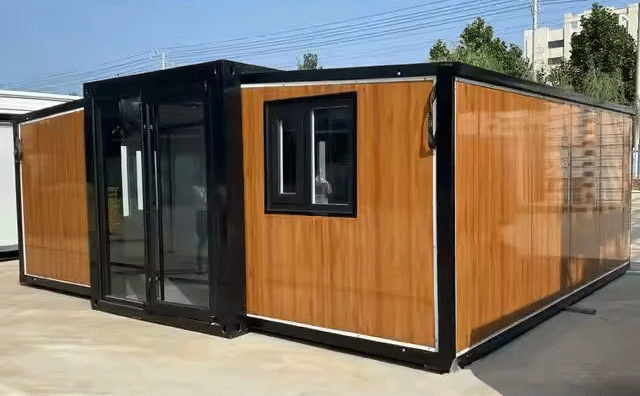
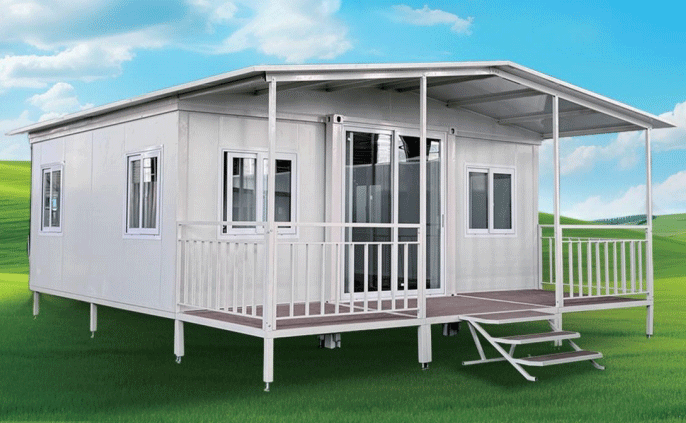
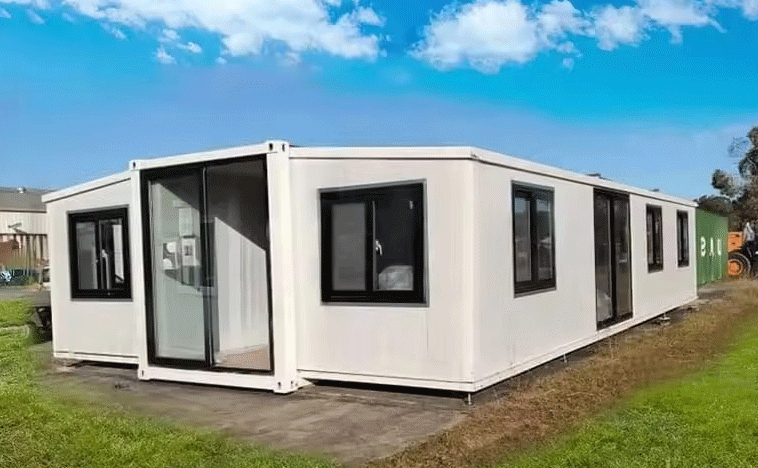
20ft & 40ft Double-Wing Expansion Box | 3-Room Deluxe Prefab House With Bathroom
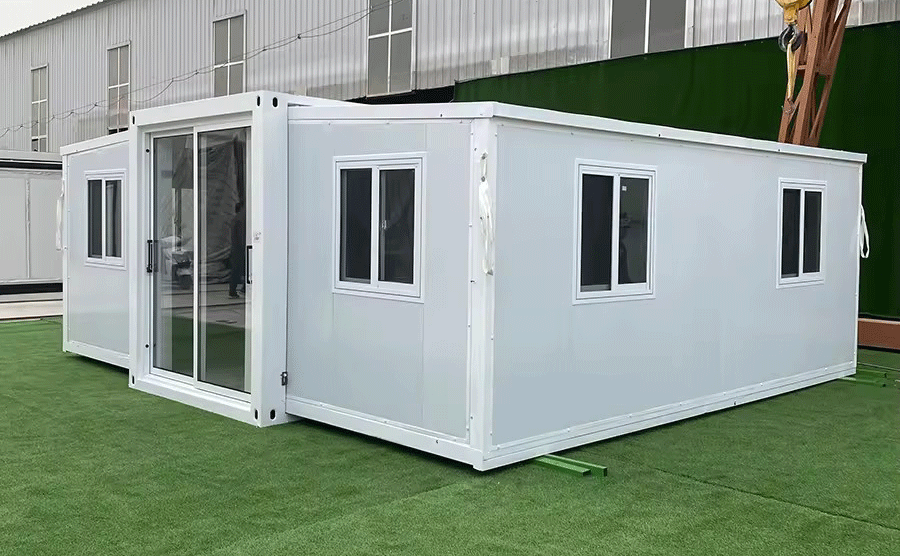
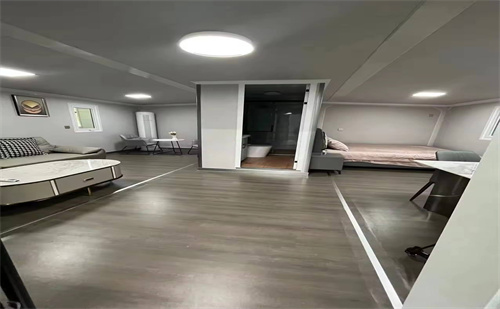
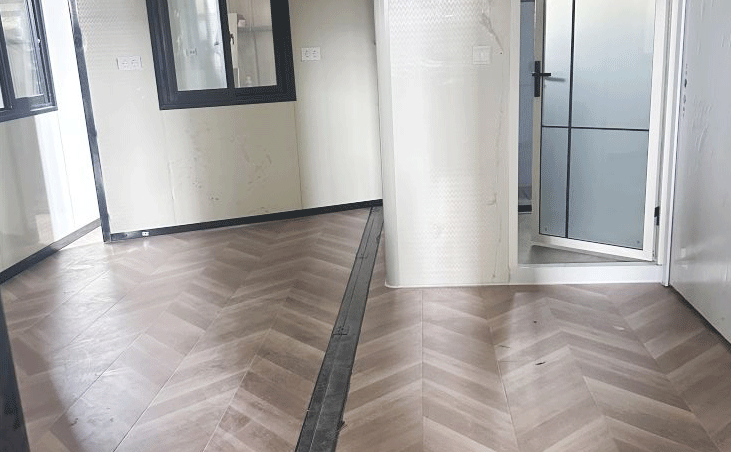
20ft & 40ft Double-Wing Expansion Box | 3-Room Deluxe Prefab House With Bathroom
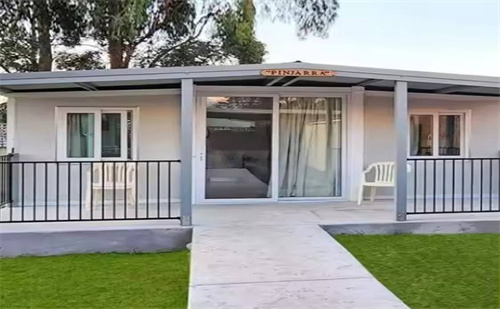
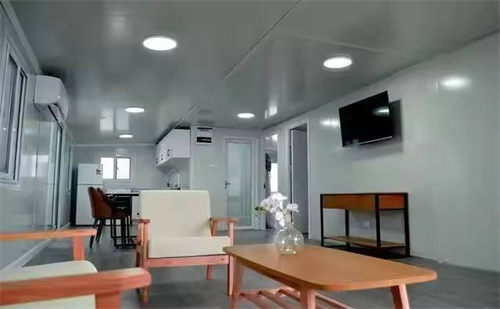
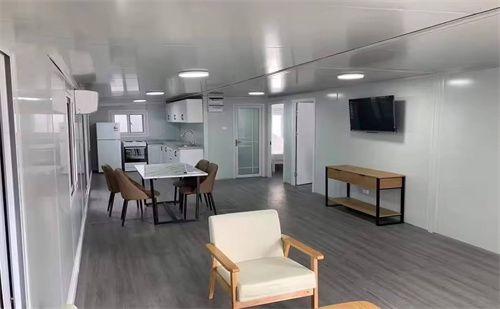
Super Deluxe Double-wing Expansion Box, 20ft 40ft Three-room Expandable Container Home With Independent Private Bathroom For Resort & Residence
Product Features
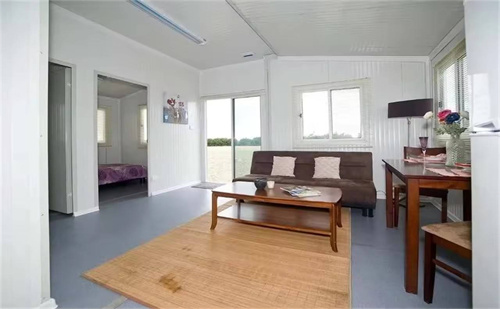
This super deluxe double-wing expansion box has 3 independent rooms with complete private bathroom. Available in 20ft and 40ft specifications, foldable double-side wings greatly reduce shipping volume and logistics cost. Made of galvanized steel frame and insulated waterproof sandwich panels, with sound insulation and constant temperature design. All furniture, circuits, water pipes and sanitary ware are pre-installed in factory. It only takes a few people to unfold and put into use, suitable for homestays, temporary residences and scenic accommodation with customizable interior layout.
Product Introduction



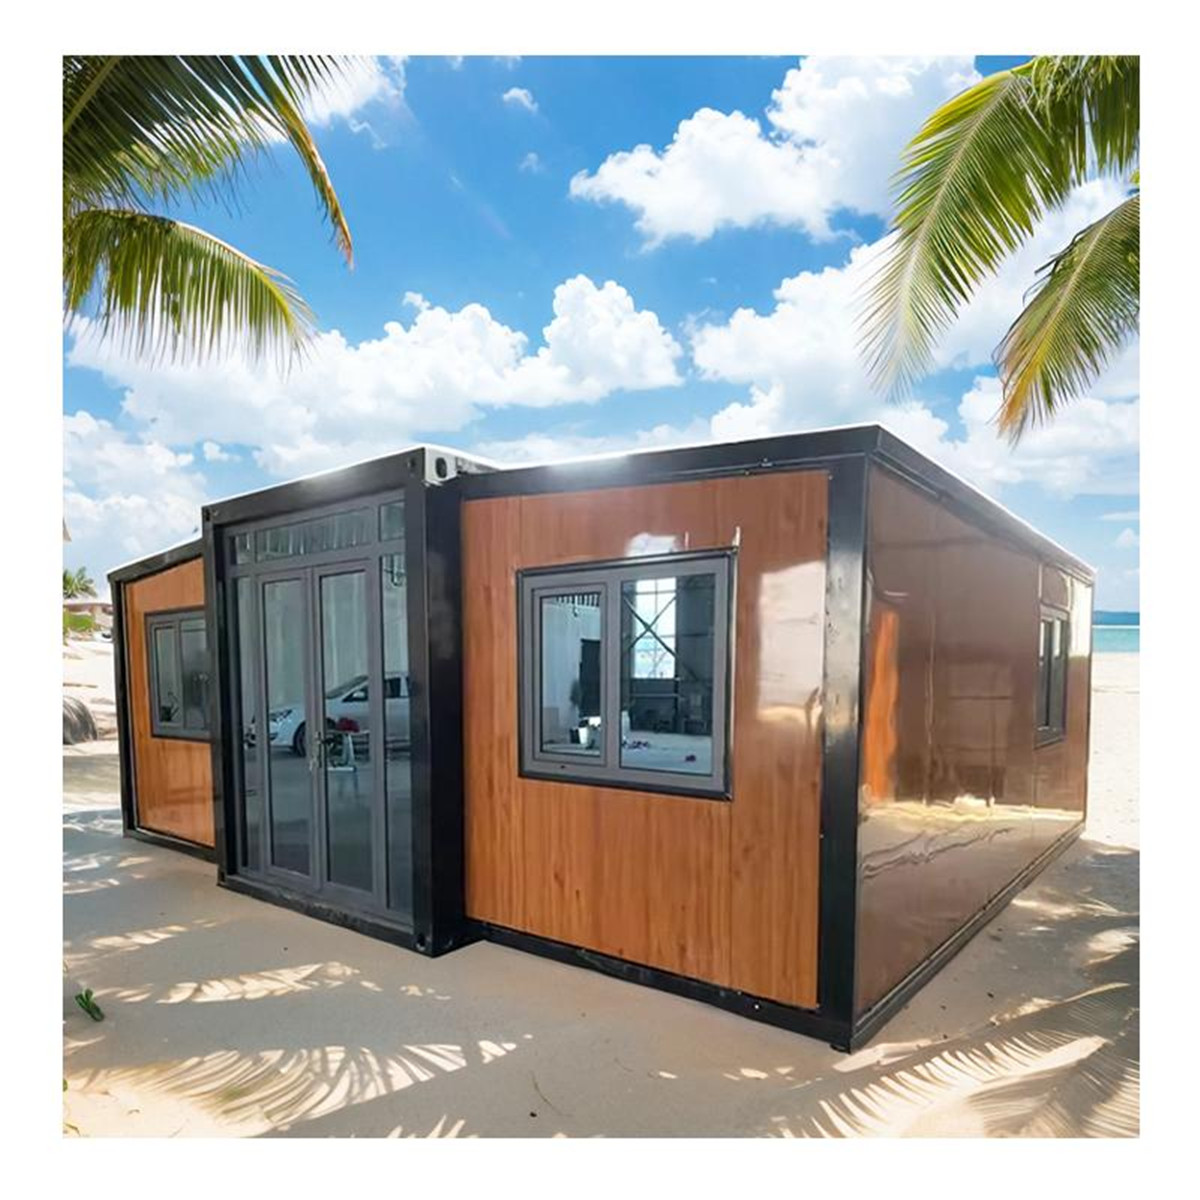
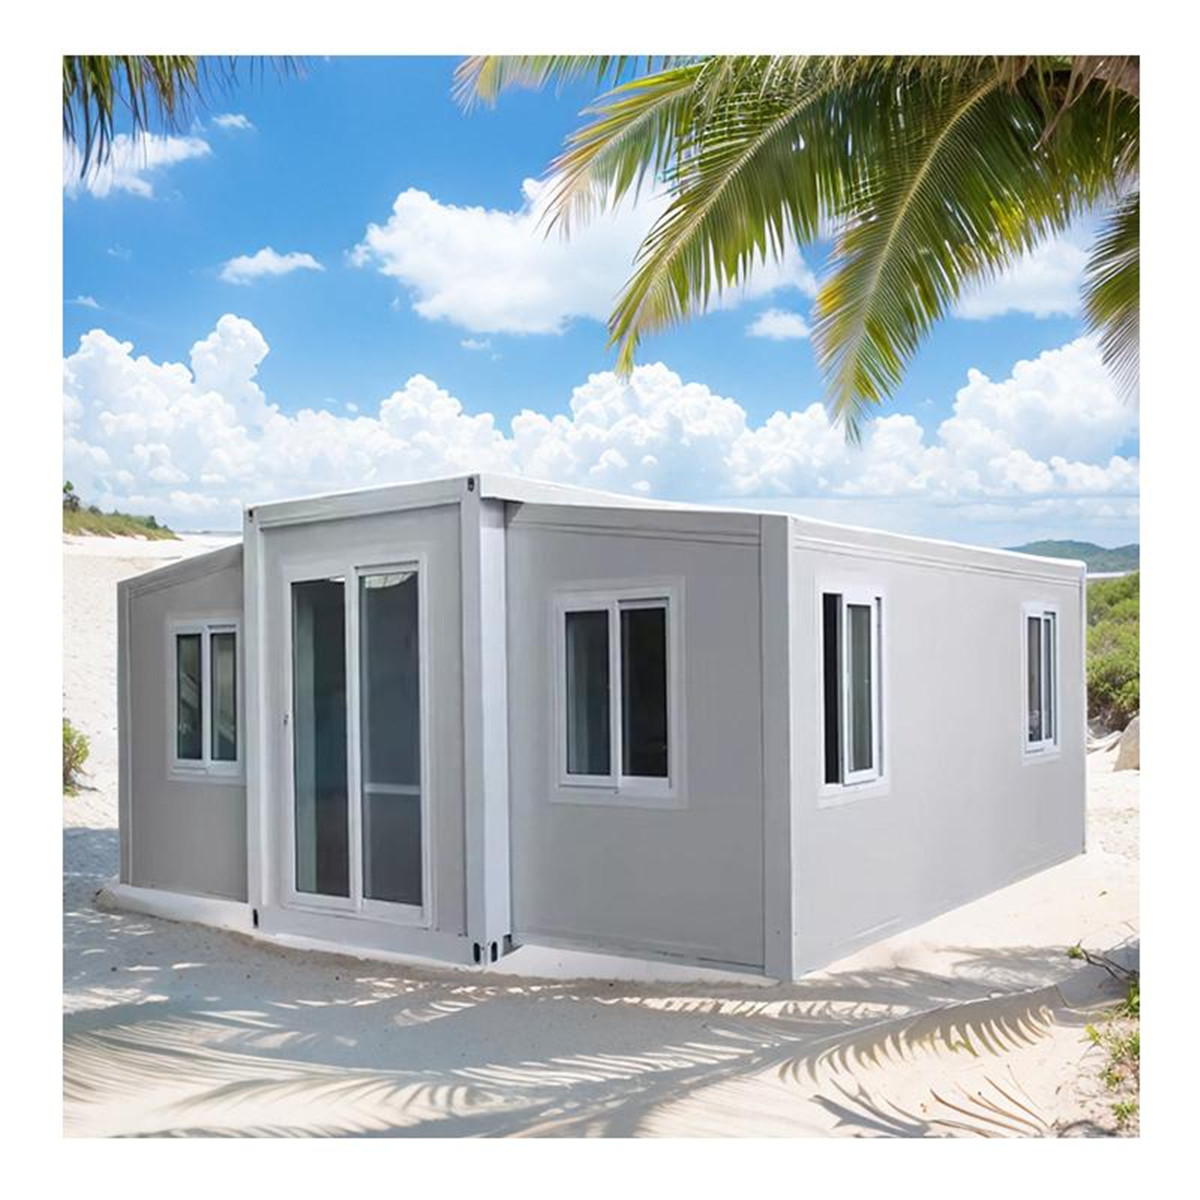
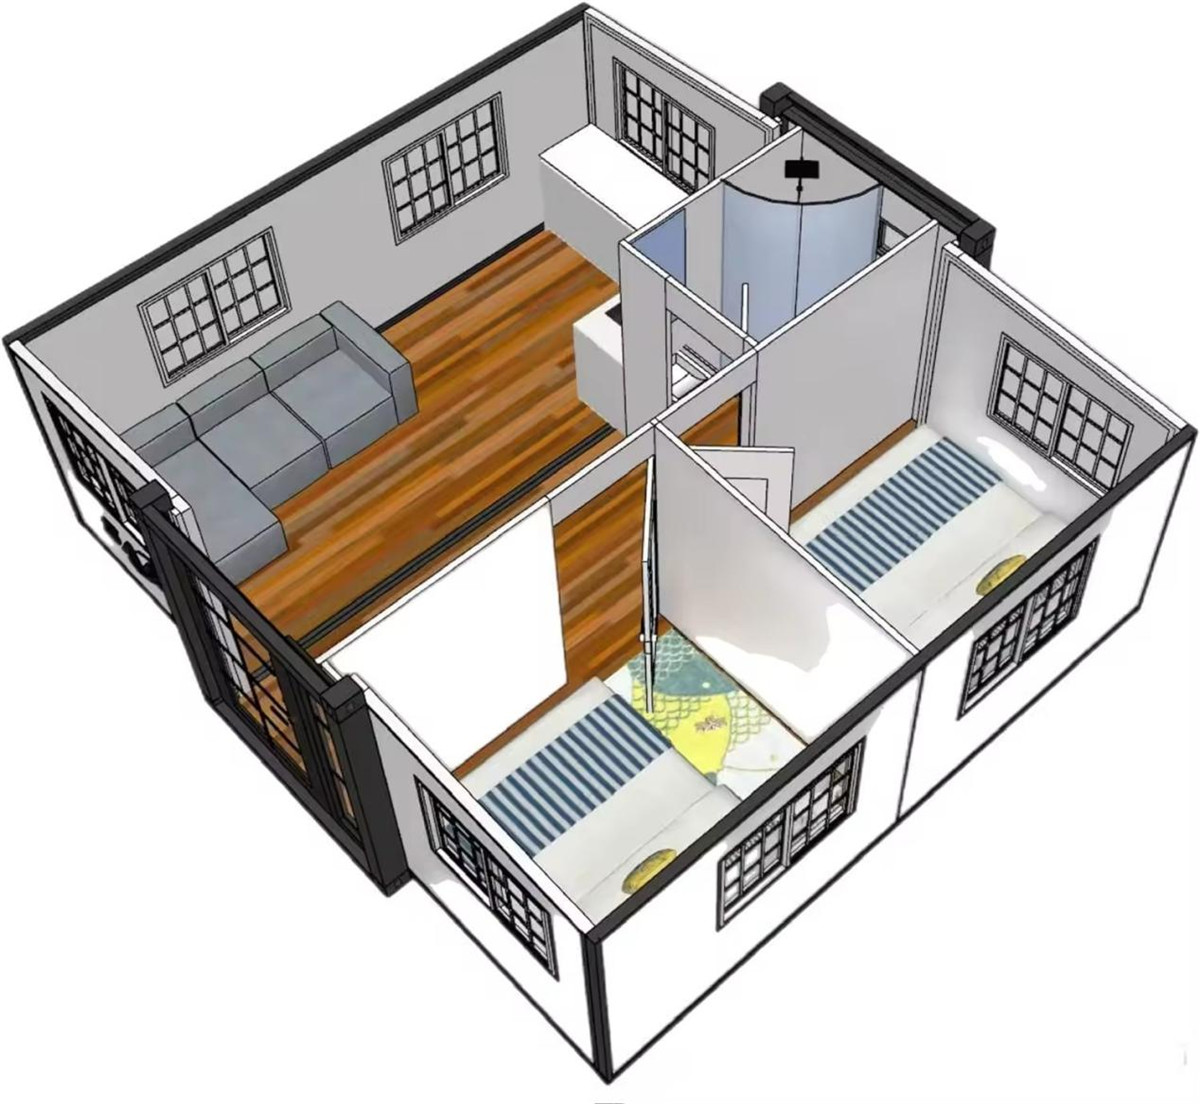
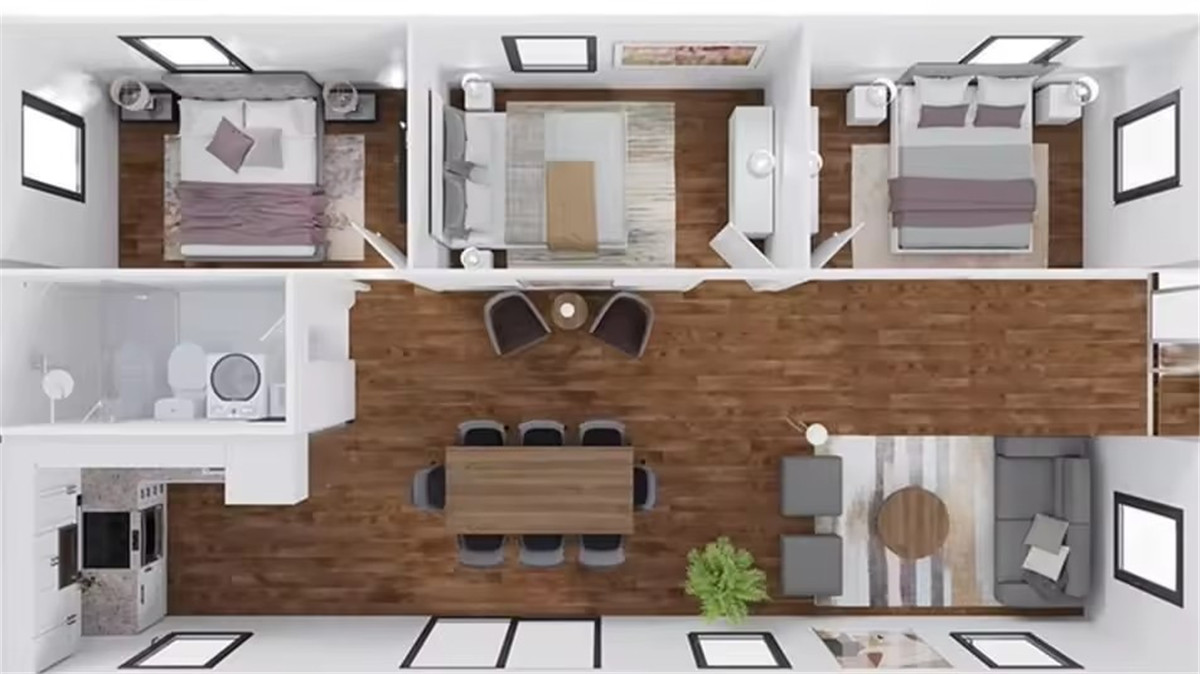

| Main Material | Galvanized steel structure with sandwich panel wall and doors, windows, etc. |
| Service Life | 30-40years |
| Color | White, Charcoal or according to customer’s requirement. |
| Steel Structure | 3mm Hot galvanized steel structure with 4 corner casts and 18mm fiber cement board; 1.8mm PVC flooring; 50mm rock woll, EPS or PU |
| sandwich panel; Galvanized steel base plate. | |
| Roof | 3-4mm Hot galvanized steel structure with 4 corner casts and 50mm -70mm EPS or PU sandwich panel; Galvanized steel roof covering. |
| Columns | 3mm Hot galvanized steel structure |
| Wall | 50/75/100mm EPS/Rock woll/PU sandwich panel |
| Door | Made of steel/aluminum frame, Broken bridge aluminum.Dimension W1930mm*2100mm glazed with double glass in a thickness of 5/8/5mm. |
| Can be customized according to demand. | |
| Window | Made of PVC/aluminum fame,Broken bridge aluminum.Dimension W1125mm*H1100mm, glazed with double glass in a thickness of 5/8/5mm. |
| Dimension W800*H1100mm, glazed with double glass in a thickness of 5/8/5mm. | |
| Connection Kits | PVC connection kits for floor, ceiling, walls. |
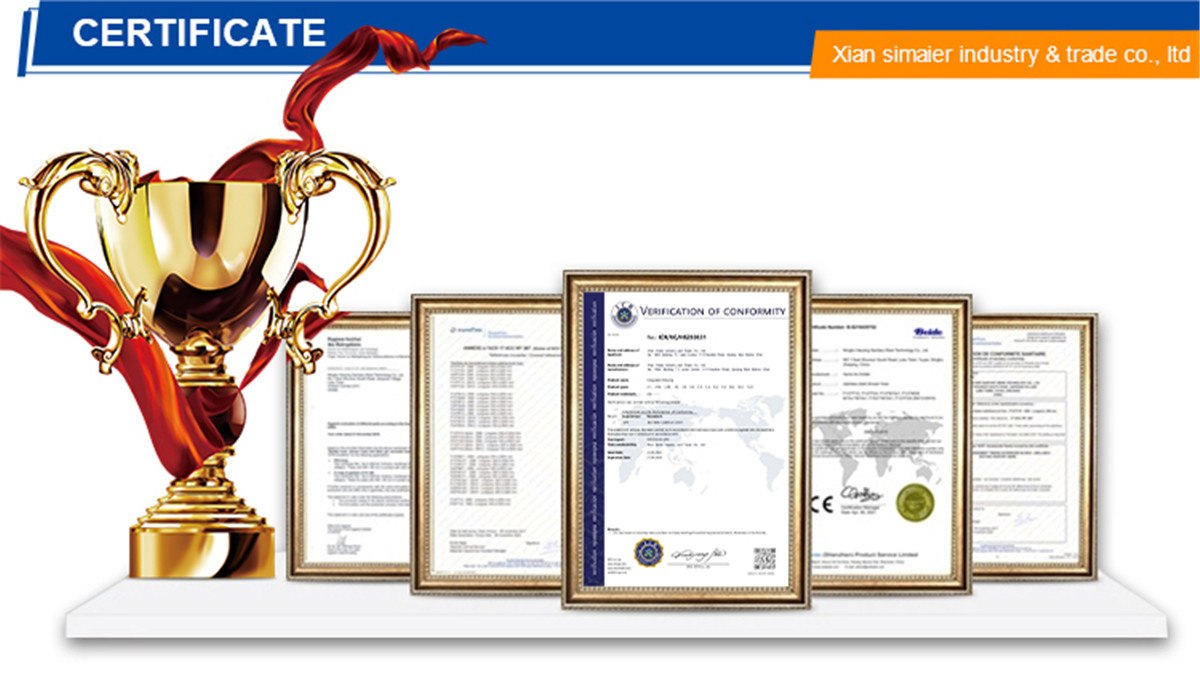
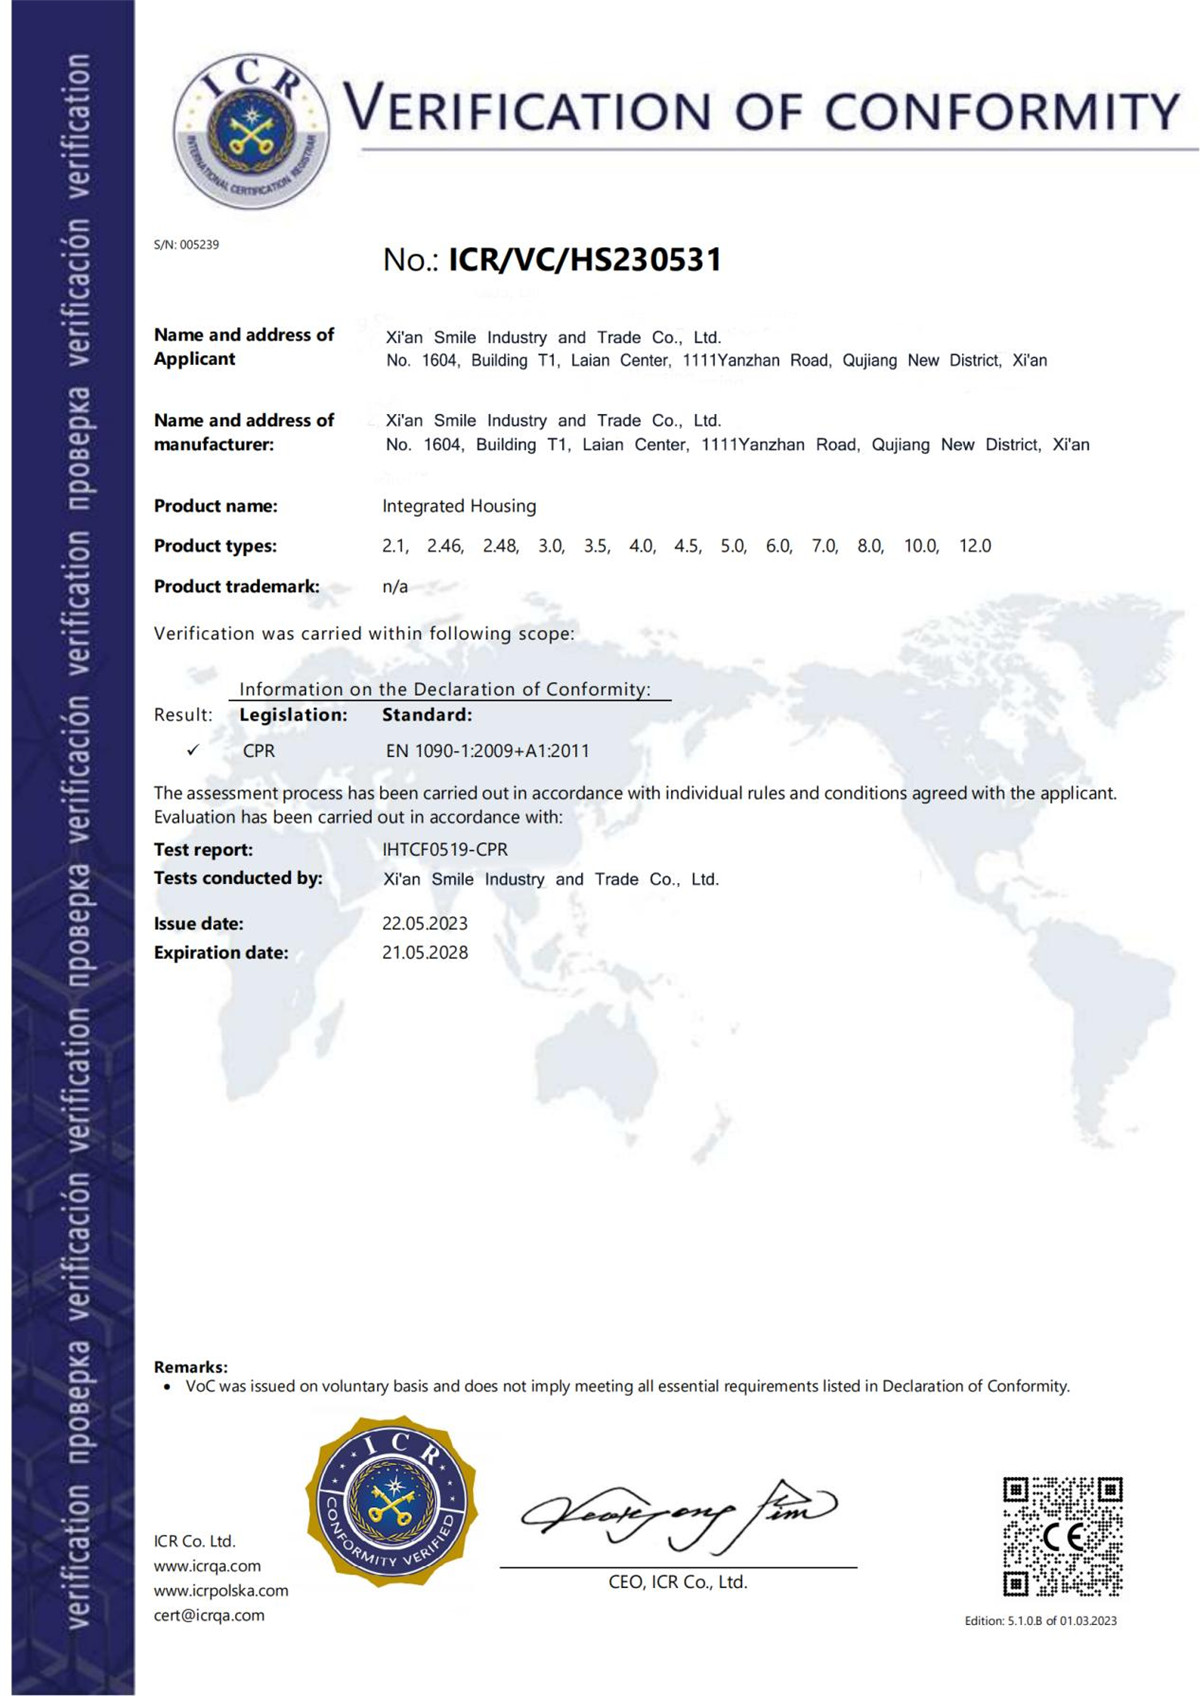
| Electricity | 3C/ CE / CL / SAA Standard, with distribution box, lights, switch, sockets, etc. |
| Optional Accessory | A/C, office, dormitory, Toilet, kitchen, bathroom, shower, steel roof, electrical appliance for accomodation, cadding panels, |
| decorative material, furniture, sanitary, kitchen,etc. |


| Main Material | Galvanized steel structure with sandwich panel wall and doors, windows, etc. |
| Service Life | 30-40years |
| Color | White, Charcoal or according to customer’s requirement. |
| Steel Structure | 3mm Hot galvanized steel structure with 4 corner casts and 18mm fiber cement board; 1.8mm PVC flooring; 50mm rock woll, EPS or PU |
| sandwich panel; Galvanized steel base plate. | |
| Roof | 3-4mm Hot galvanized steel structure with 4 corner casts and 50mm -70mm EPS or PU sandwich panel; Galvanized steel roof covering. |
| Columns | 3mm Hot galvanized steel structure |
| Wall | 50/75/100mm EPS/Rock woll/PU sandwich panel |
| Door | Made of steel/aluminum frame, Broken bridge aluminum.Dimension W1930mm*2100mm glazed with double glass in a thickness of 5/8/5mm. |
| Can be customized according to demand. | |
| Window | Made of PVC/aluminum fame,Broken bridge aluminum.Dimension W1125mm*H1100mm, glazed with double glass in a thickness of 5/8/5mm. |
| Dimension W800*H1100mm, glazed with double glass in a thickness of 5/8/5mm. | |
| Connection Kits | PVC connection kits for floor, ceiling, walls. |
| Electricity | 3C/ CE / CL / SAA Standard, with distribution box, lights, switch, sockets, etc. |
| Optional Accessory | A/C, office, dormitory, Toilet, kitchen, bathroom, shower, steel roof, electrical appliance for accomodation, cadding panels, |
| decorative material, furniture, sanitary, kitchen,etc. |