
- E-Mail: [email protected]
- Call-Us: +8617729507038

X-Shaped Folding Packing Box Room | Wood Grain Expandable Prefab Cabin
X-Shaped Folding Packing Box Room | Wood Grain Expandable Prefab Cabin
X-Shaped Folding Packing Box Room, Fast Foldable Expandable Prefab House With Wood Grain Panel For Site Dorm, Temporary Office & Camp Housing
Product Features
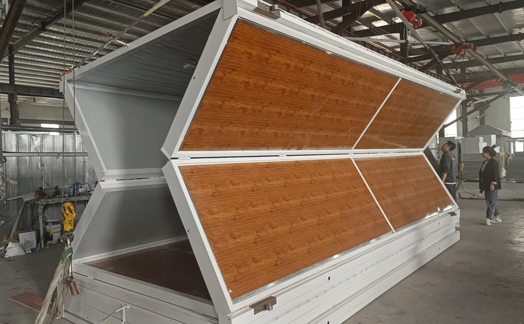
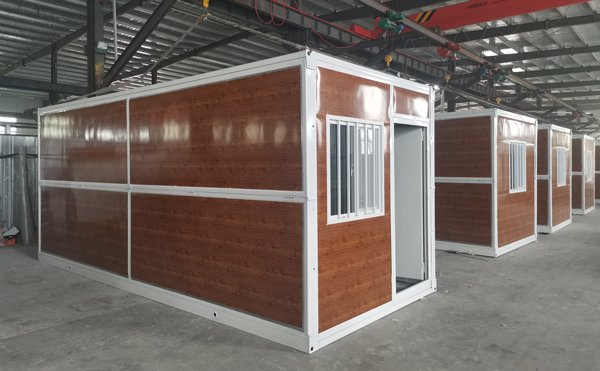
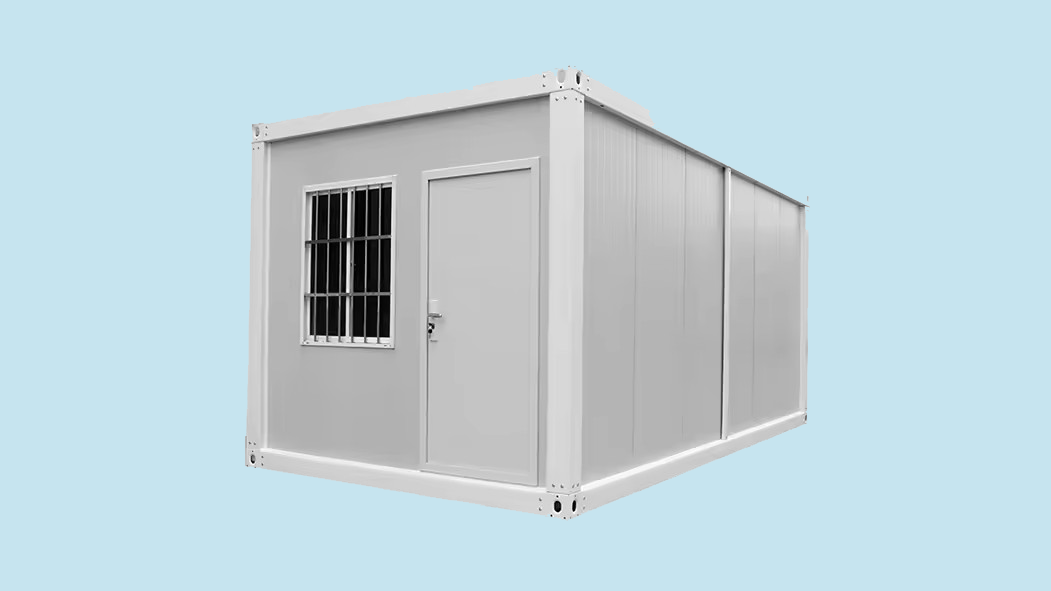
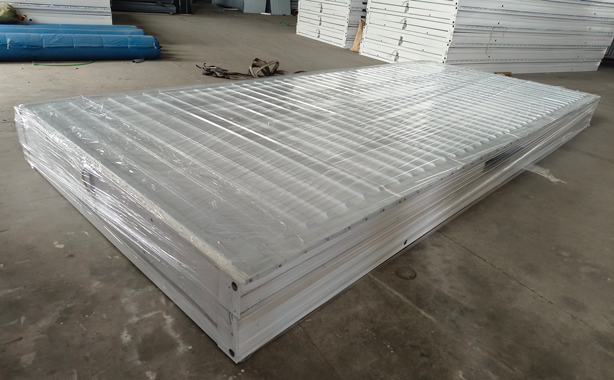
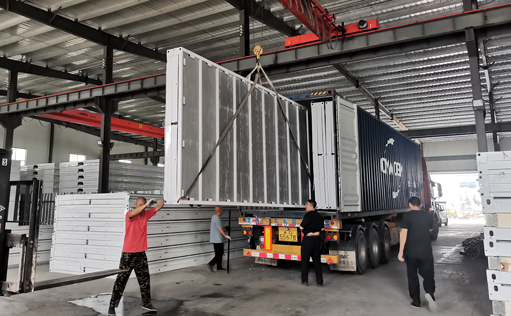
This X-shaped folding packing box room features unique X-type folding structure, which folds the whole house into compact size to save shipping cost. Exterior uses anti-fade wood grain waterproof sandwich panels, matched with galvanized steel frame for windproof and anti-corrosion performance. All windows, doors and circuits are pre-installed in factory, only a few workers can unfold and finish setup within minutes. Built-in thermal & sound insulation layer, suitable for construction site, temporary office and rural accommodation with customizable interior partitions.
Product Introduction
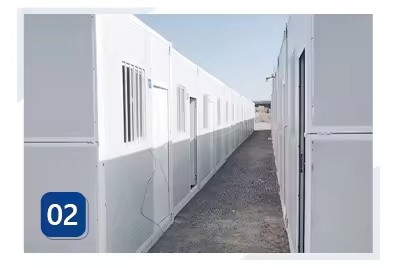
Foldable container-style housing is a mobile, reusable building product. Also known as “modular container housing” or “container-style housing,” it employs modular design and factory production. Using the container as the basic unit, it can be used individually or combined horizontally and vertically to form spacious living areas. Vertical stacking is possible. The container unit structure consists of standard components welded from specialized steel sections. Containers are connected via bolted joints, ensuring a simple structure and quick, convenient installation. Applications include real estate sales showrooms, product exhibition halls, temporary reception centers, commercial temporary offices, retail shops, and more.

The container house is a prefabricated building with containers as modules. It has the advantages of modular design, rapid construction, strong flexibility, environmental protection and low cost. It is widely used in temporary housing, commercial facilities, office space and tourism facilities. Its appearance and interior design are diverse and can meet personalized needs. The future development trend includes intelligence, green building and multifunctionality, and the application prospects are broad.